SIGN UP Login/Register
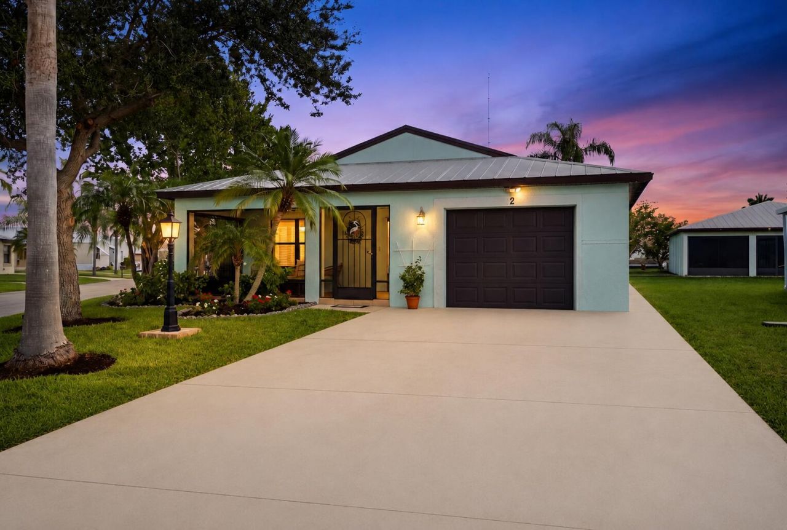
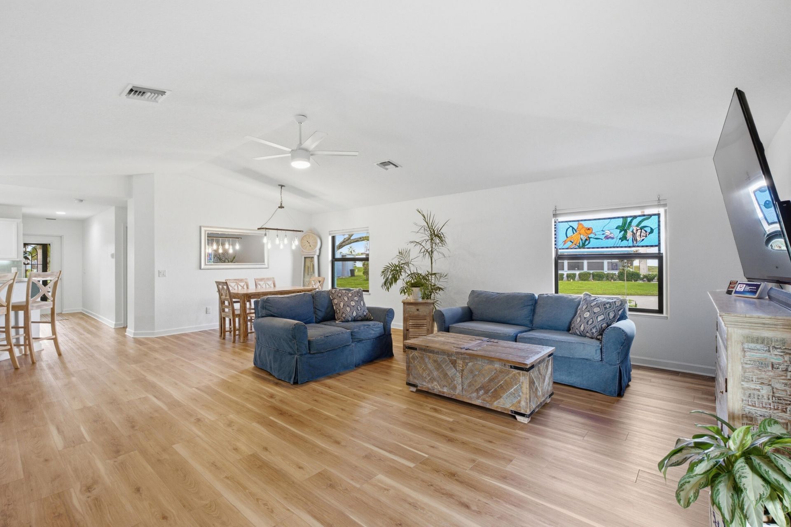
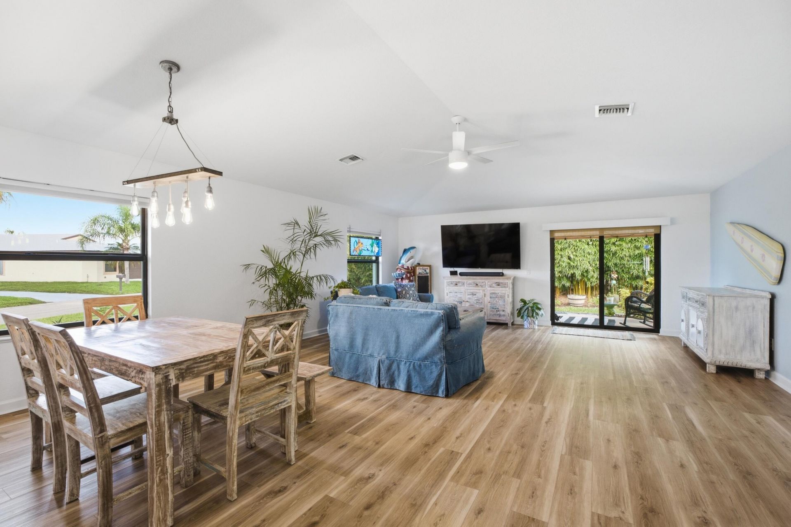
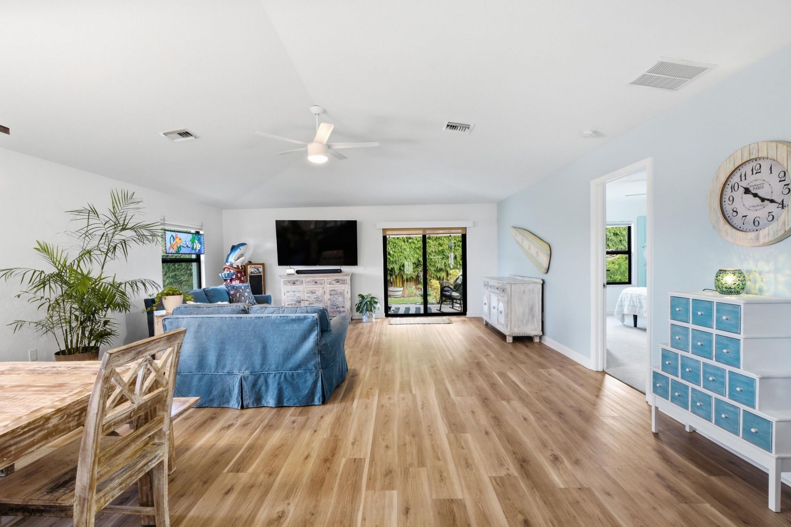
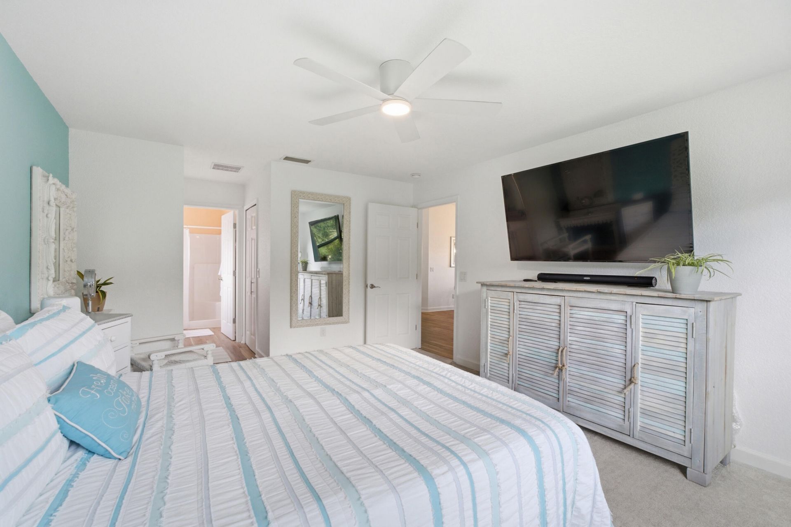
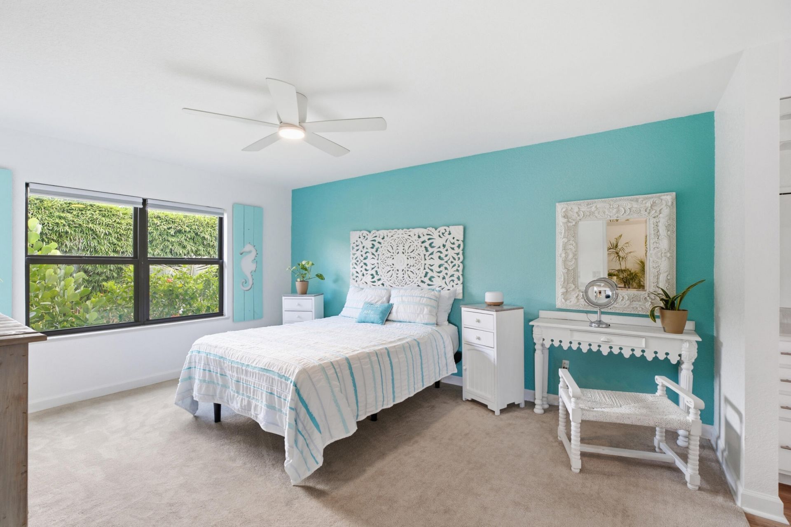
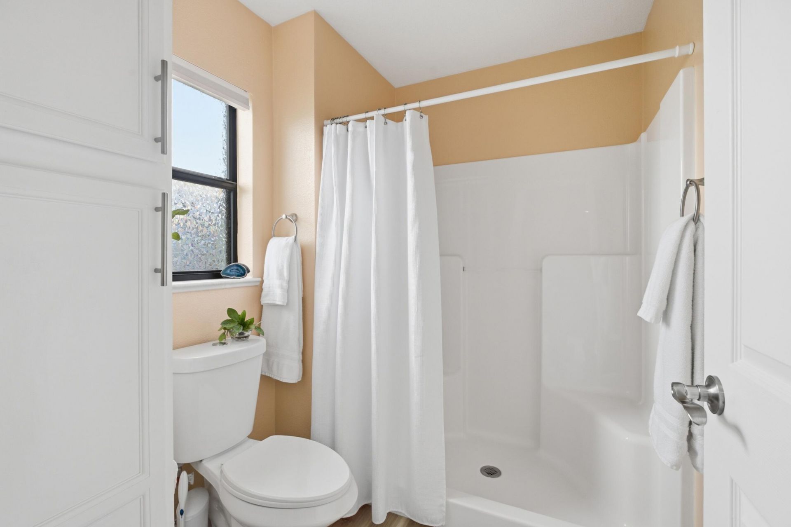
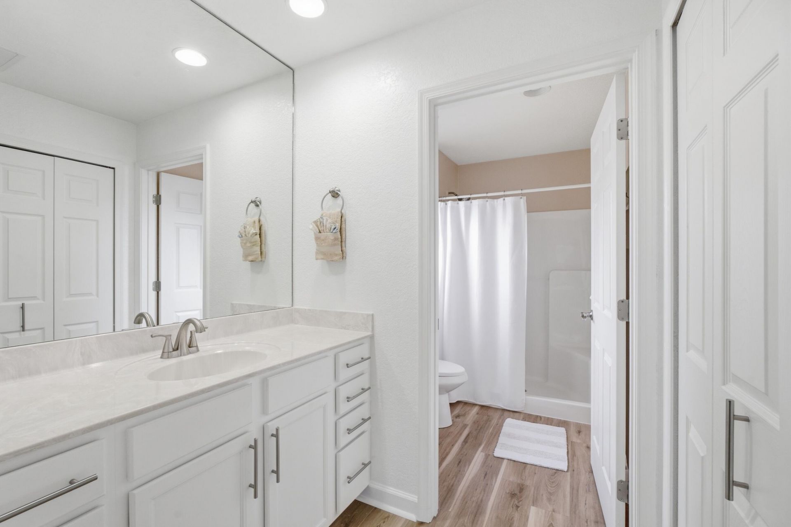
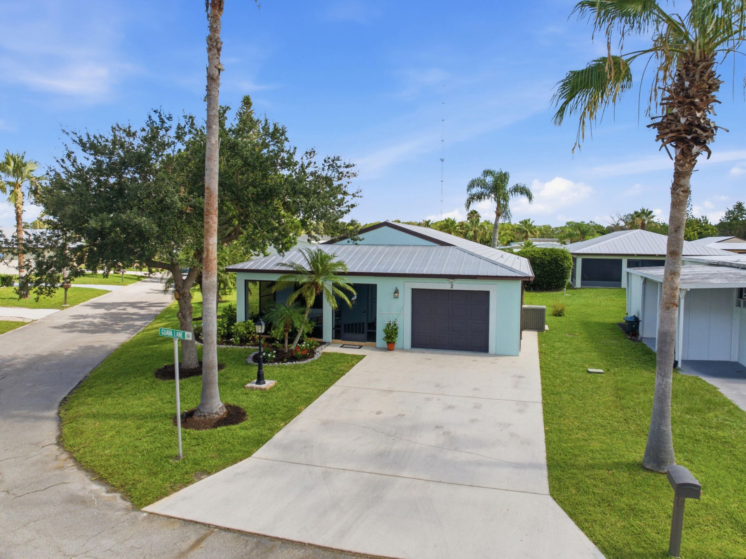
2 Guava Lane, Port Saint Lucie, FL 34952 Photo
Reduced
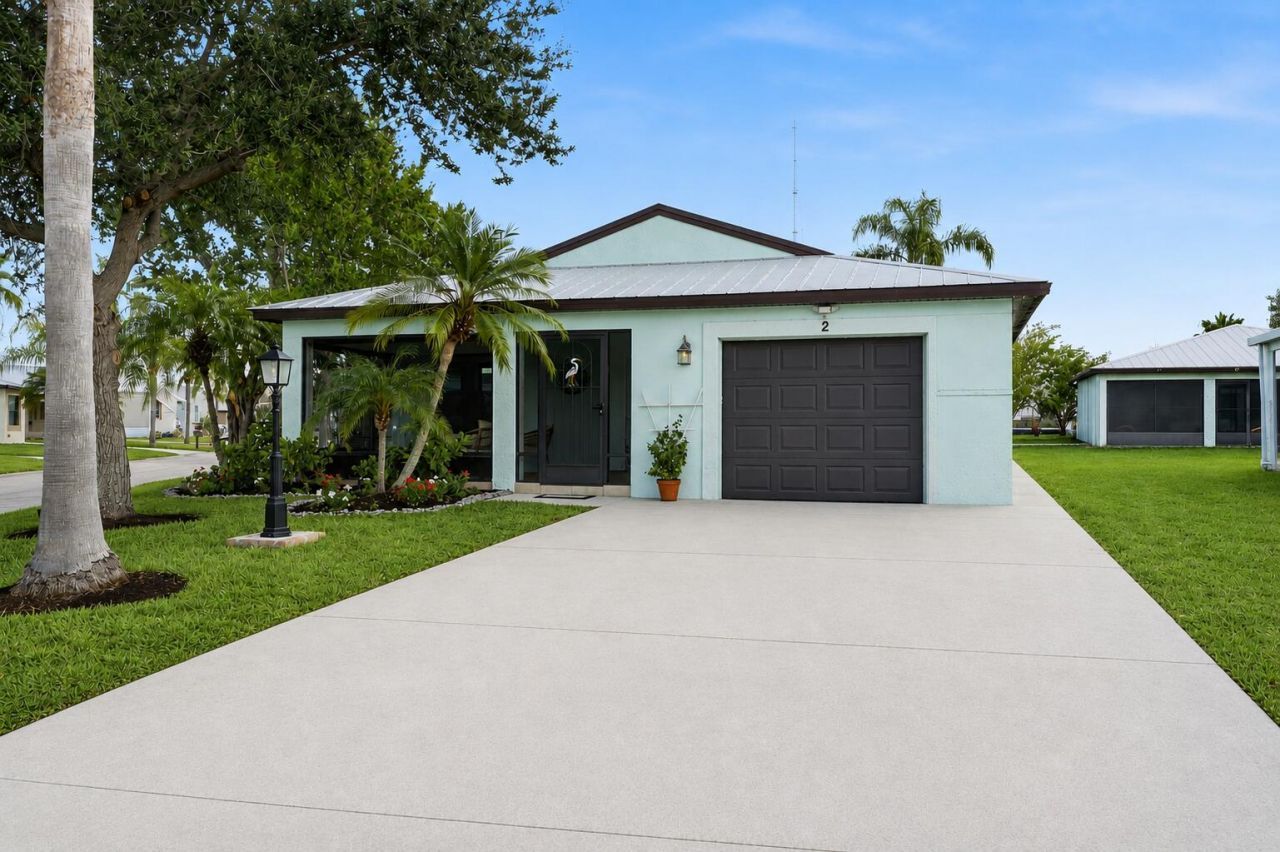
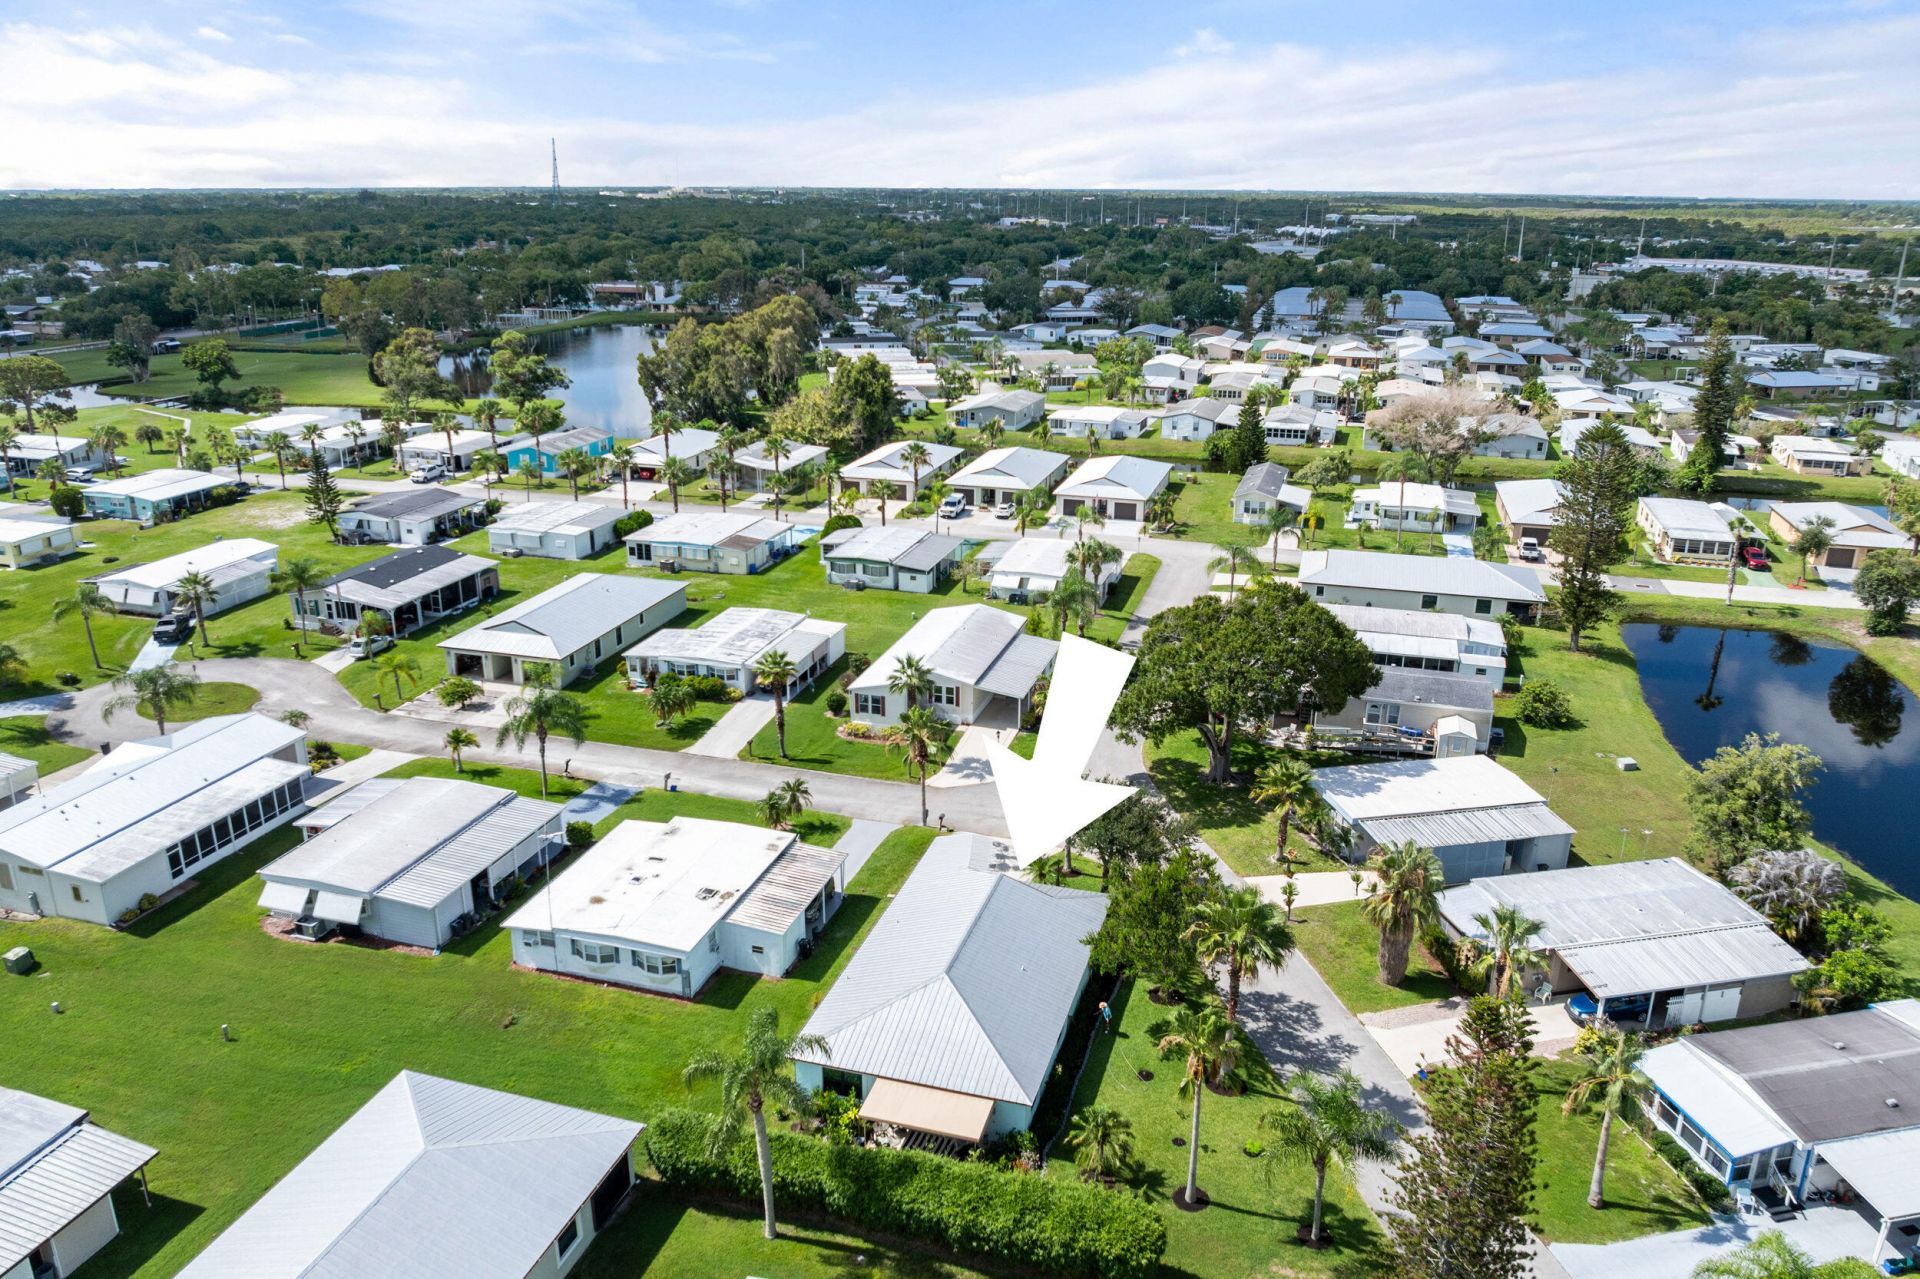
2 Guava Lane, Port Saint Lucie, FL 34952 Photo
Reduced
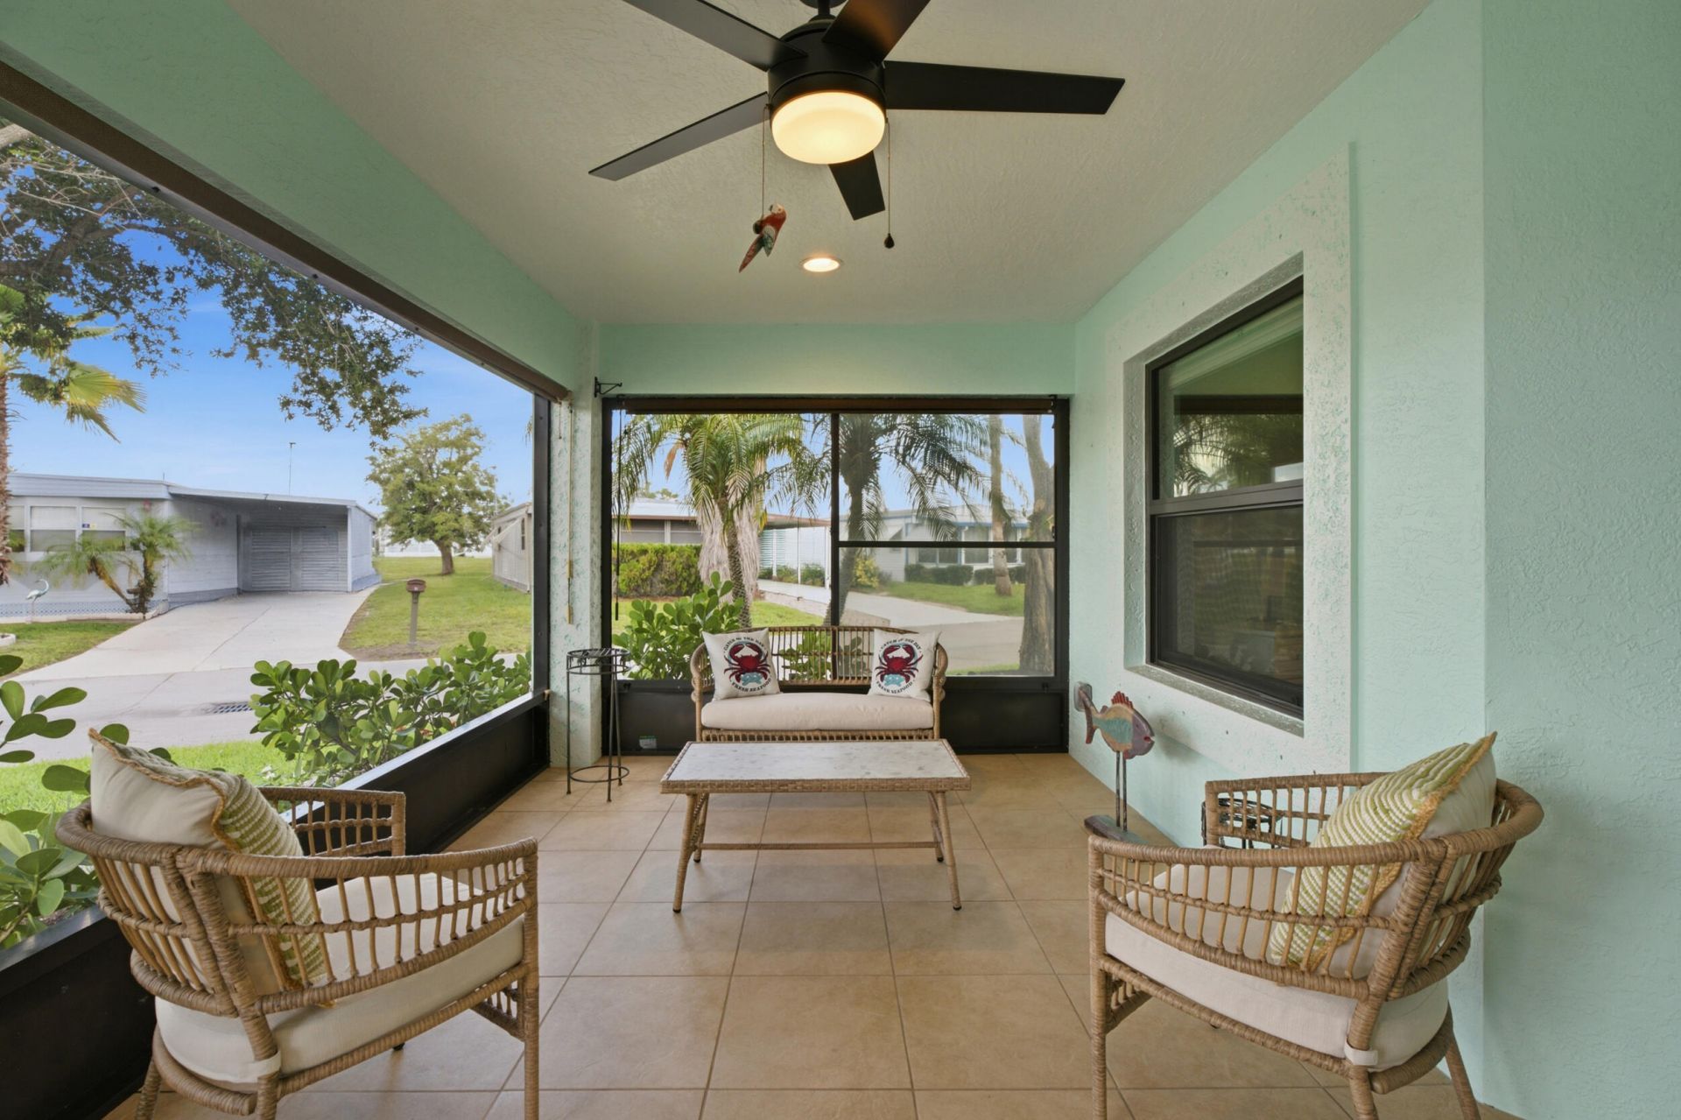
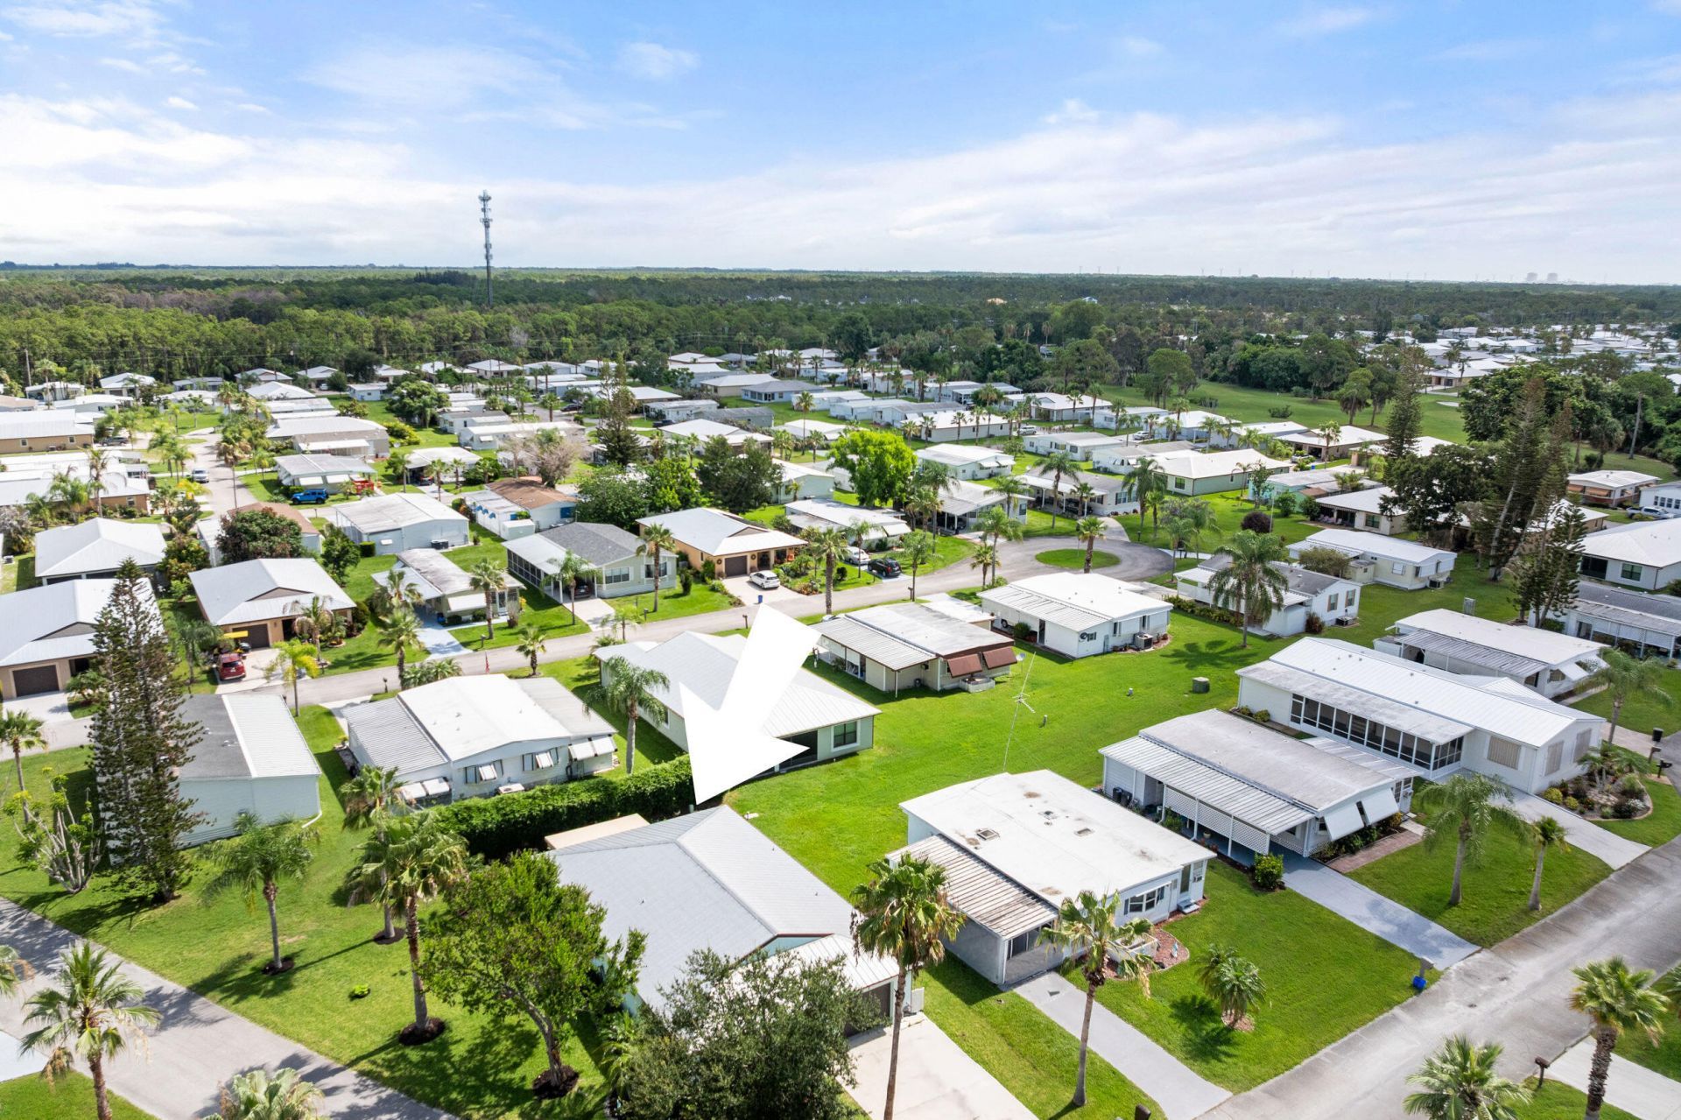
2 Guava Lane, Port Saint Lucie, FL 34952 Photo

27 Total Photos [Click to View All]

2 Guava Lane Port St. Lucie, FL 34952
$184,900
  • Beds
    2
  • Baths
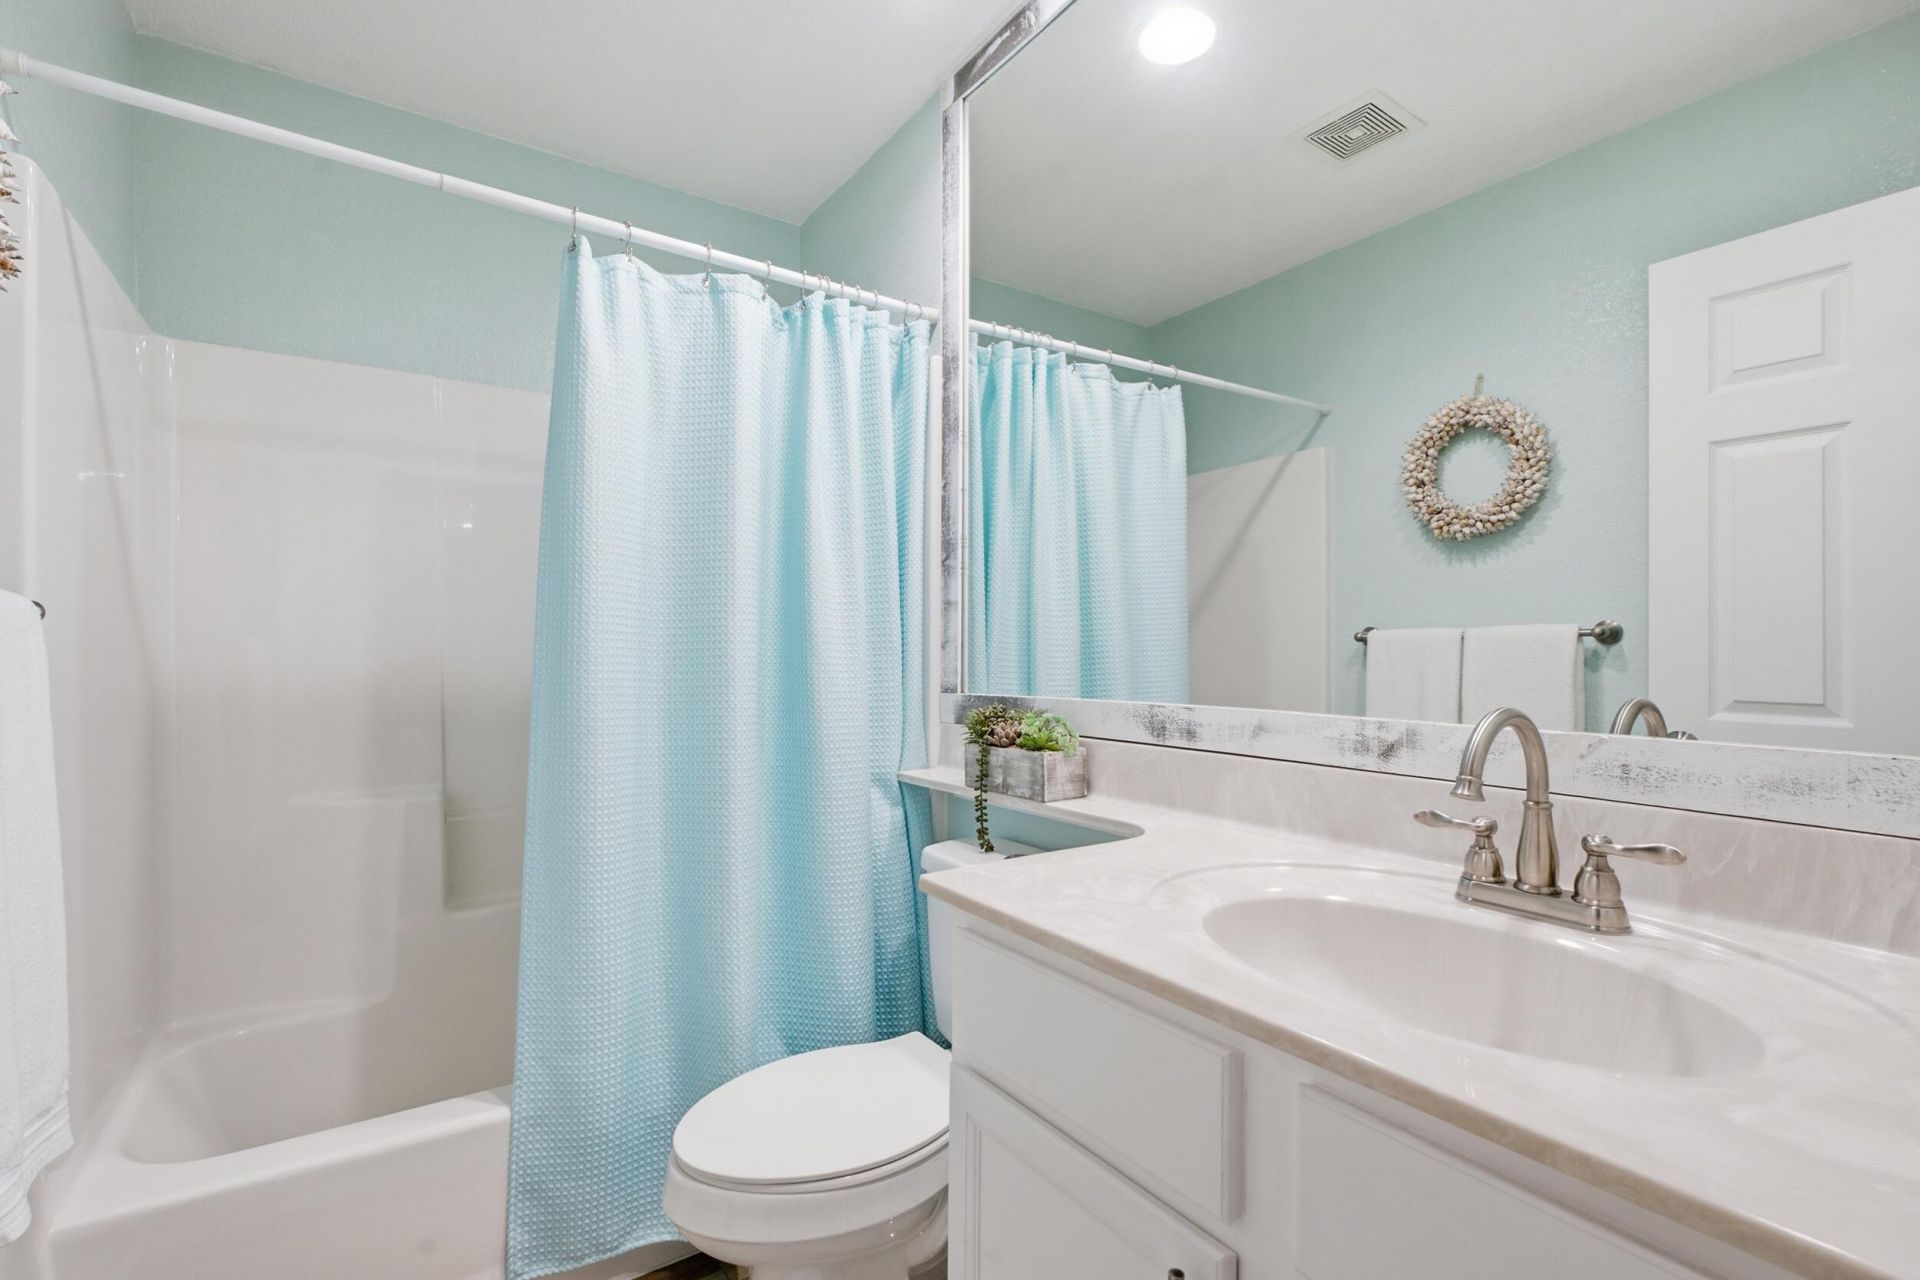
    2 full
  • Total Square Feet
    2,066
  • Lot Size
    0.12 acre(s)

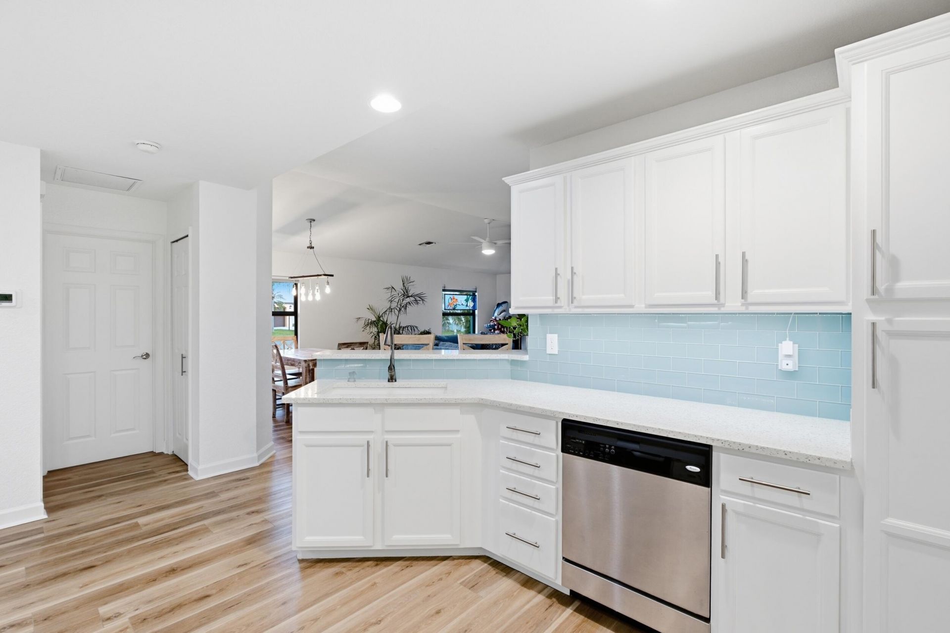
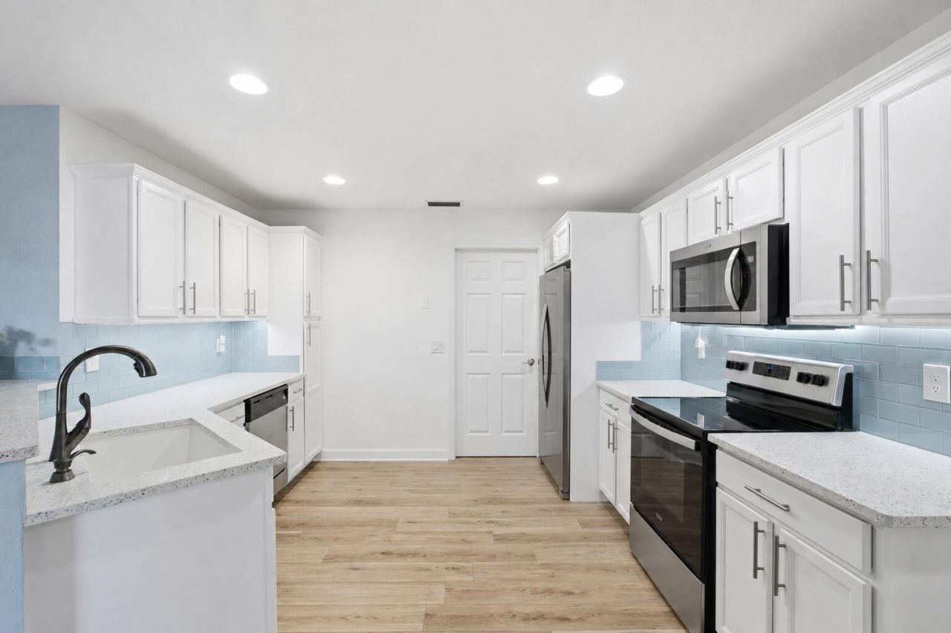
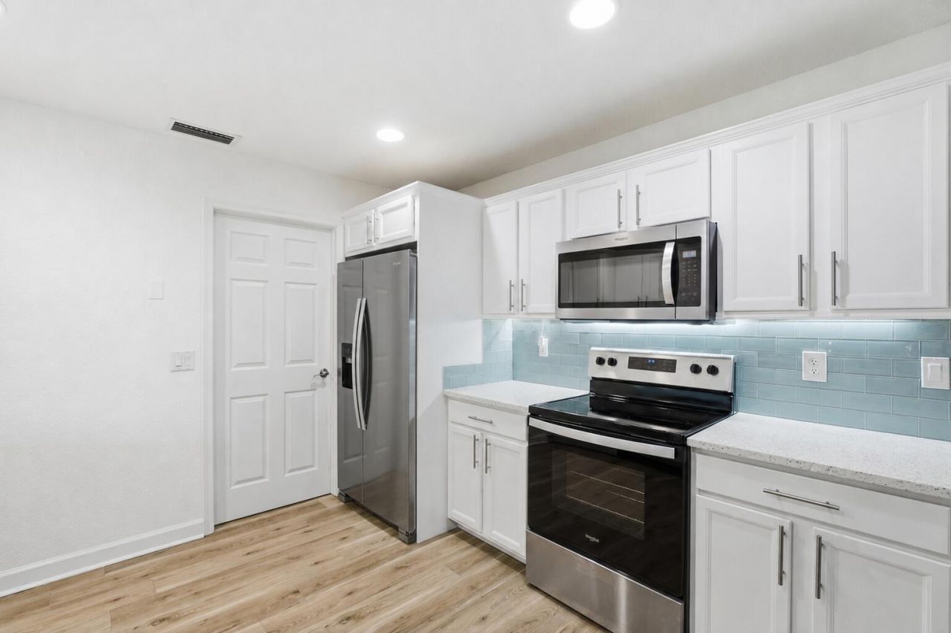
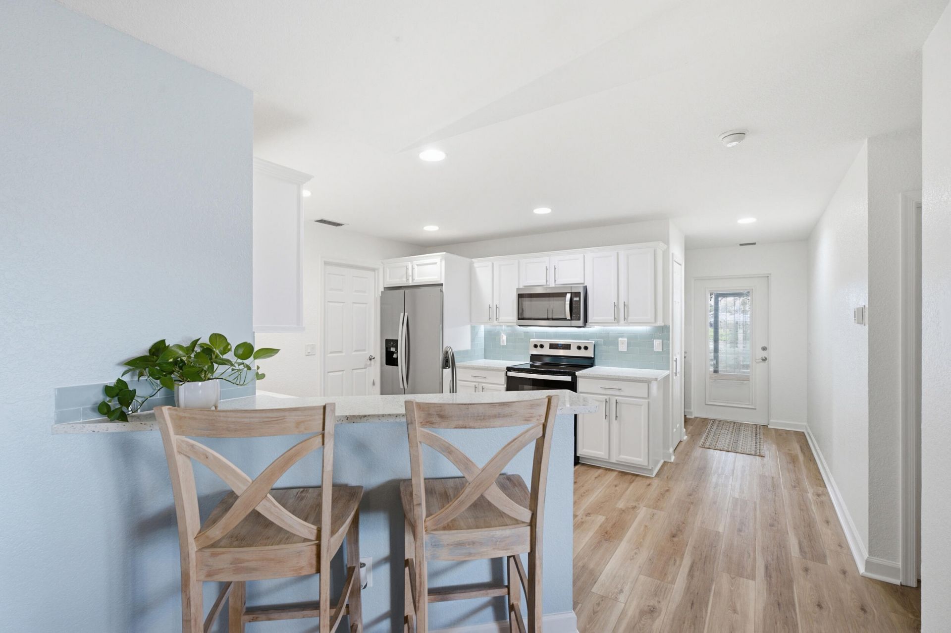
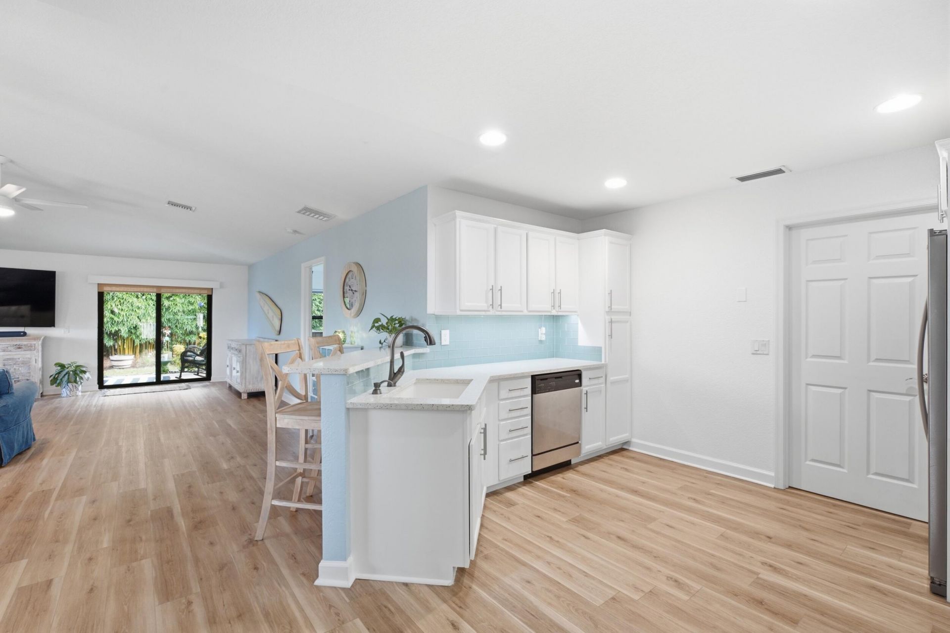
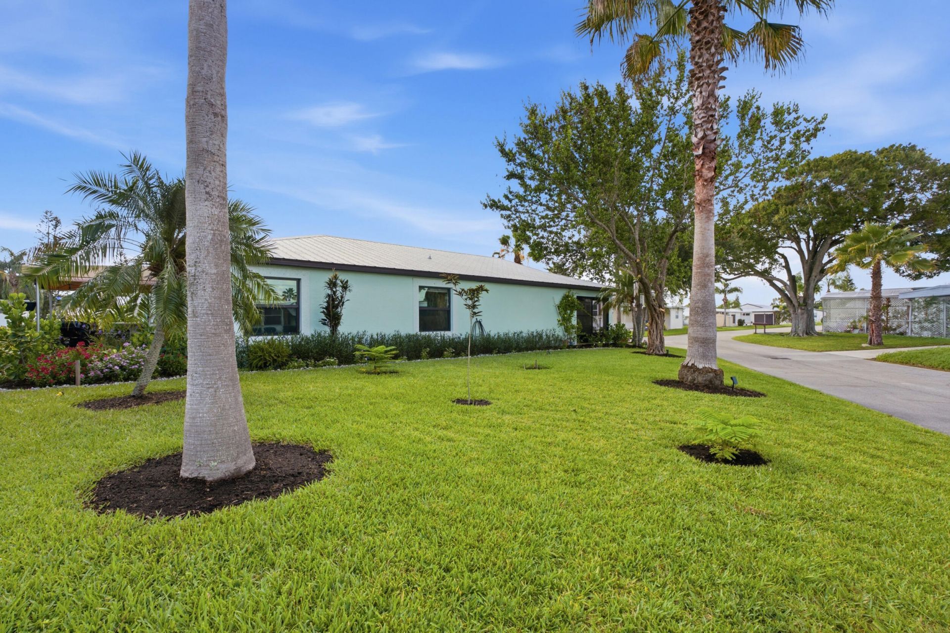
Welcome to Spanish Lakes, a 55+ land-lease community with no HOA. Current land lease is $801/month and includes lawn care/landscaping, trash, recycling, free golf, and access to an incredible array of amenities including two pools, clubhouse, fitness center, pickleball, tennis, shuffleboard, billiards, library, dog park, workshop, and more. Beautifully updated CBS home with metal roof, impact windows and doors, newer A/C, updated electrical, generator hookup, quartz countertops, stainless steel ...

View More

Property Summary

MLS Number: B26049343
Status: Reduced
Days on Market: 40
Subdivision: Spanish Lakes One
County: Saint Lucie
Bedrooms: 2
Total Square Feet: 2,066
Price Per Sq. Ft.: $89
Style: Ranch, Traditional
New Constuction: No
Waterfront: No
Property Type: Residential - Single Family
Cooling: Central Air, Ceiling Fan(s)
Garage: 1 car attached
Heating: Central
Lot Size: 0.12 Acres
Roof Type: Metal
Stories: 1.0
Taxes: $439
Year Built: 2010

Featured Amenities

Bar
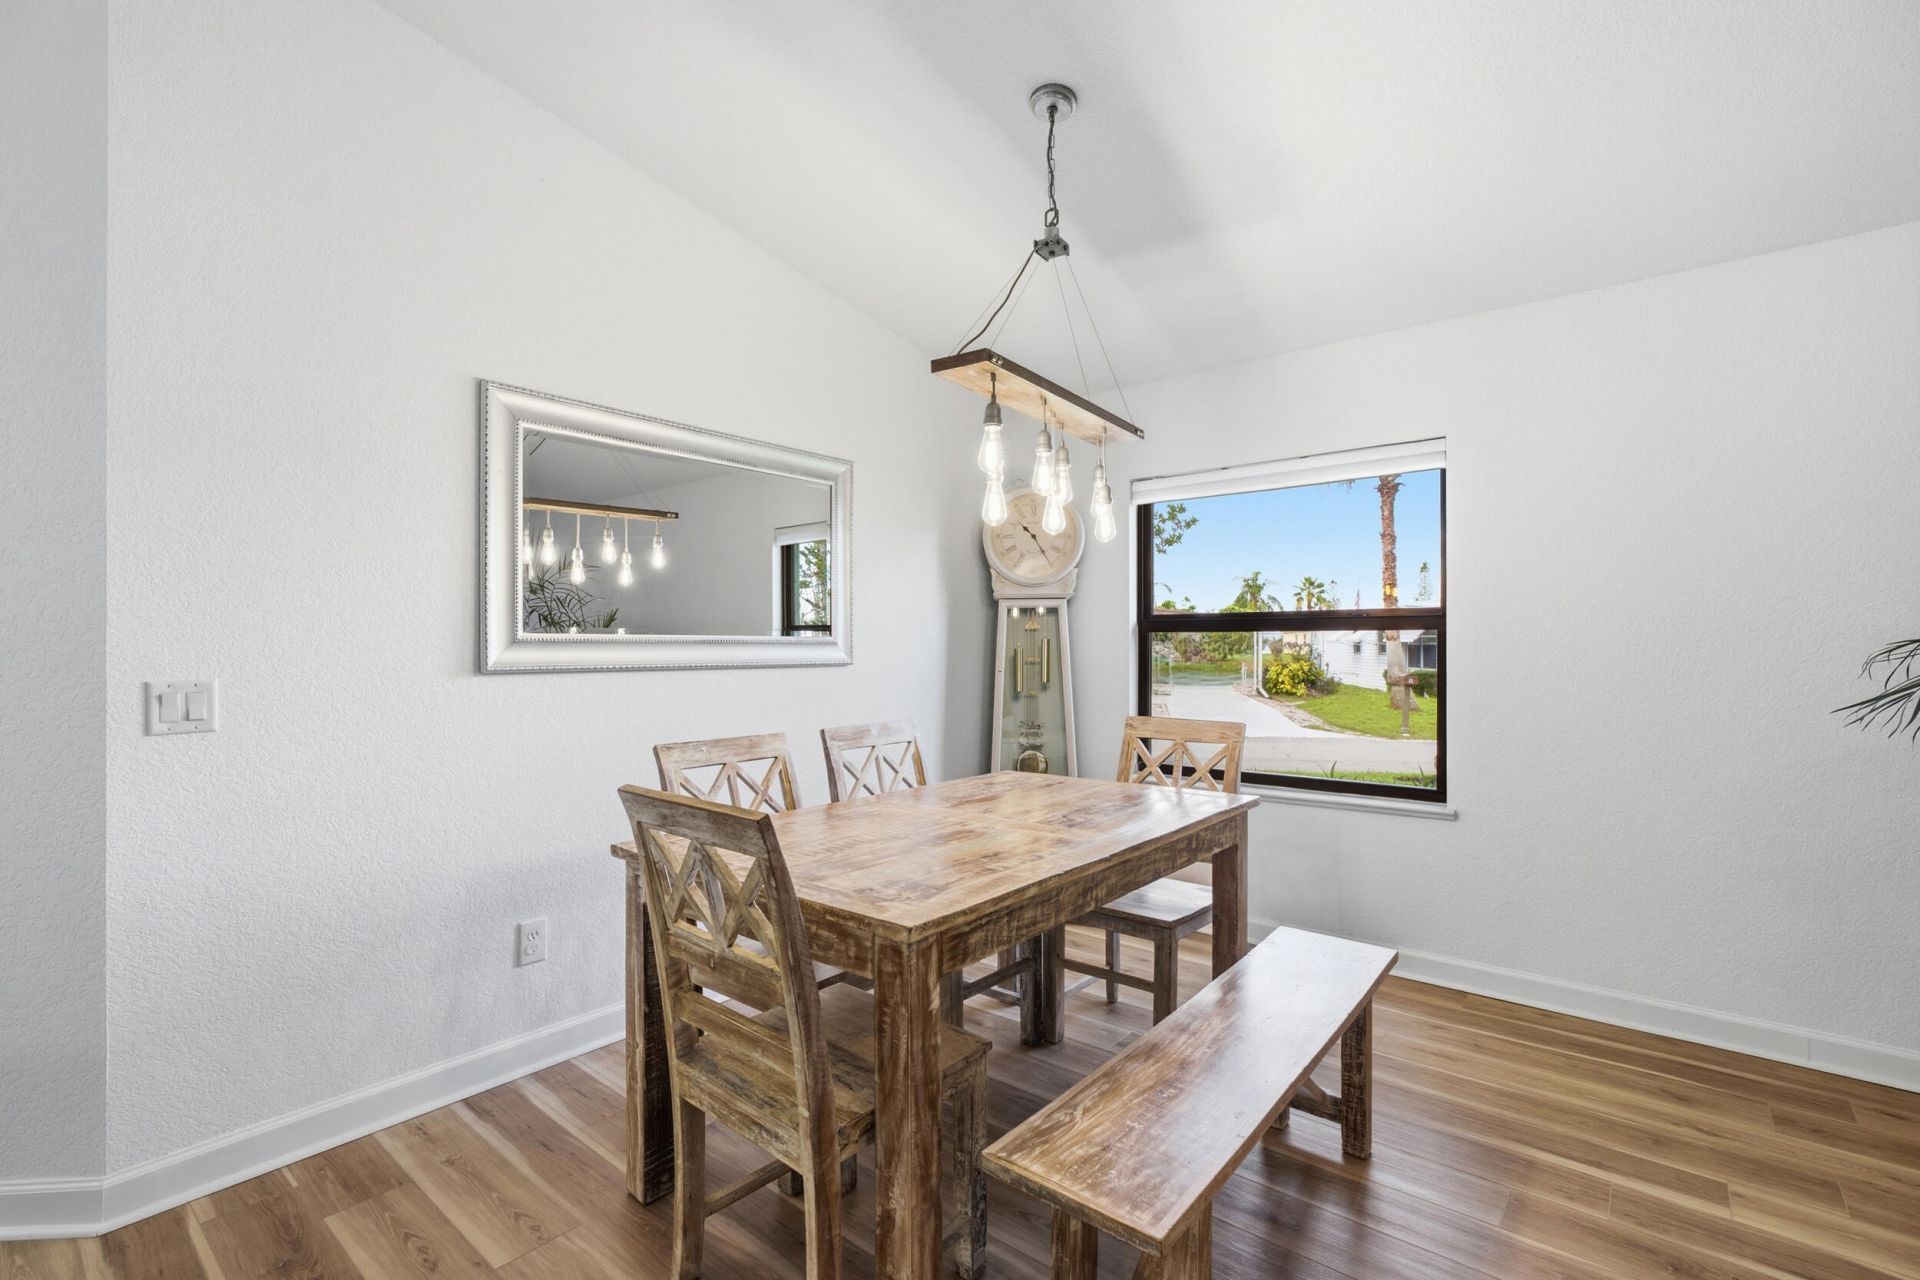
Cathedral Ceiling(s)
Entrance Foyer
Pantry
Vaulted Ceiling(s)
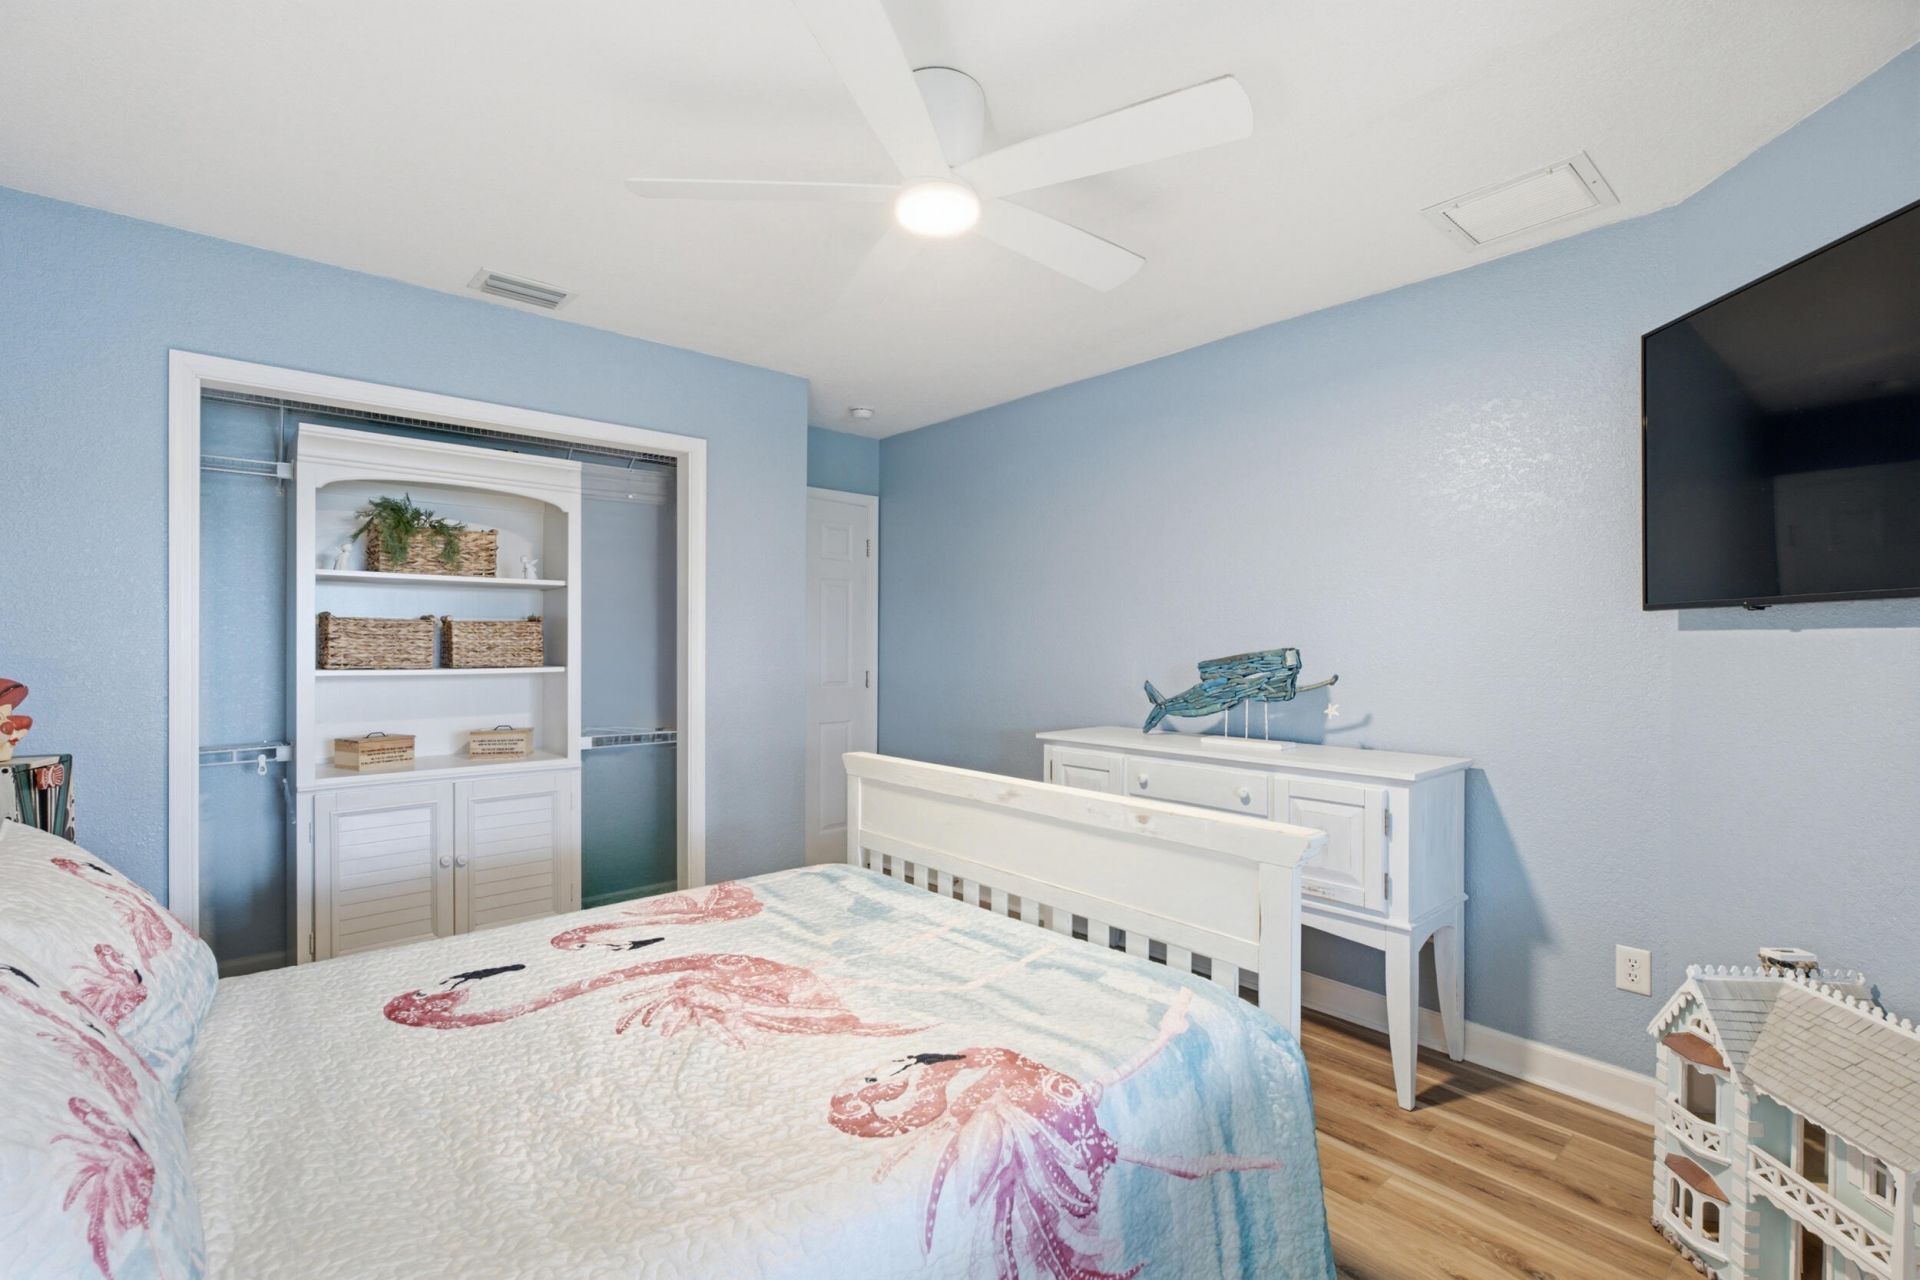
Walk-In Closet(s)
Bedroom Layout - Split
Closet Cabinetry
Custom Mirrors
Storage

Property Details

Accessibility: Accessible Bedroom, Accessible Central Living Area, Accessible Entrance
Appliances: Electric Water Heater, Dryer, Dishwasher, Electric Range, Ice Maker, Microwave, Refrigerator, Water Heater, Washer, Range
Days on Site: 40
Exterior: Stucco, CBS
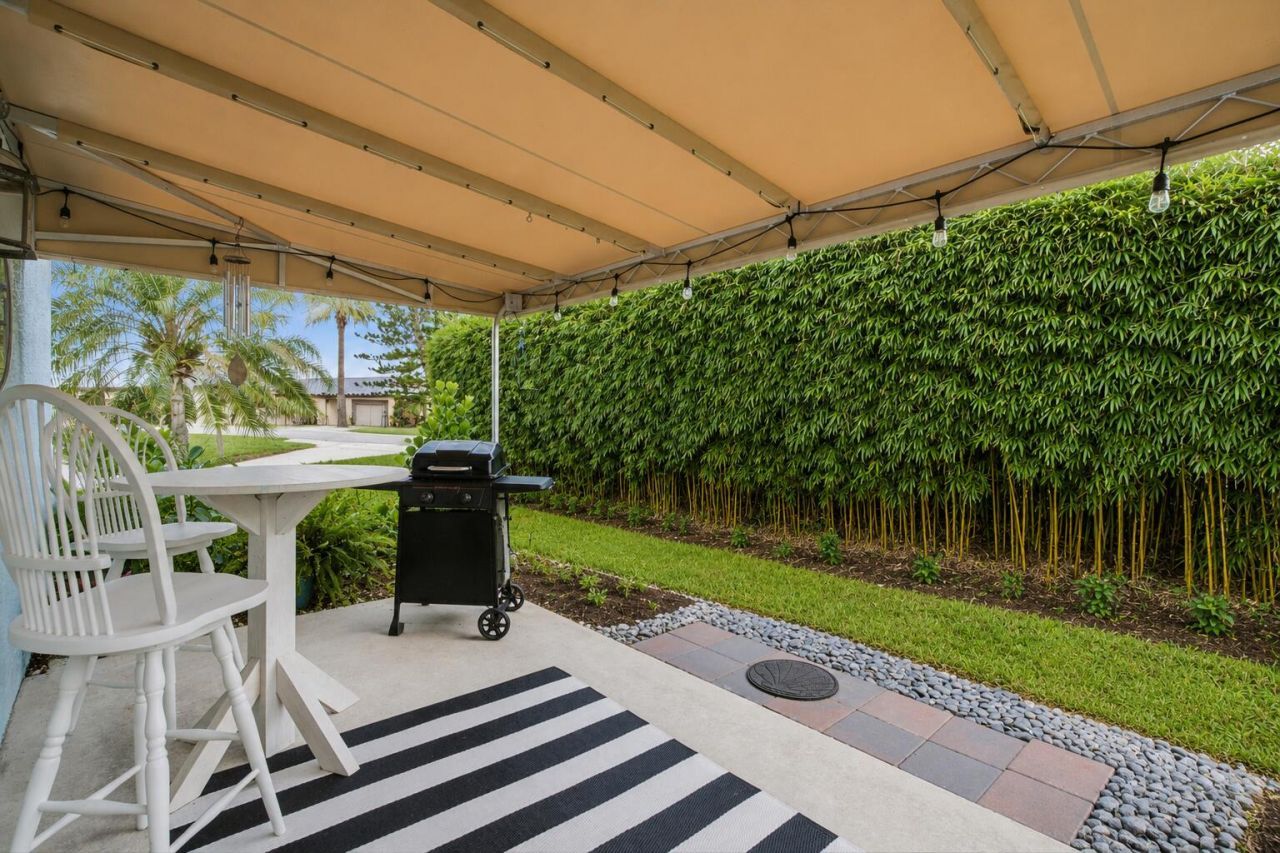
Outdoor Features: Barbecue
Flooring: Carpet, Laminate, Tile, Wood
Furnished: Negotiable
Home Style: Ranch, Traditional
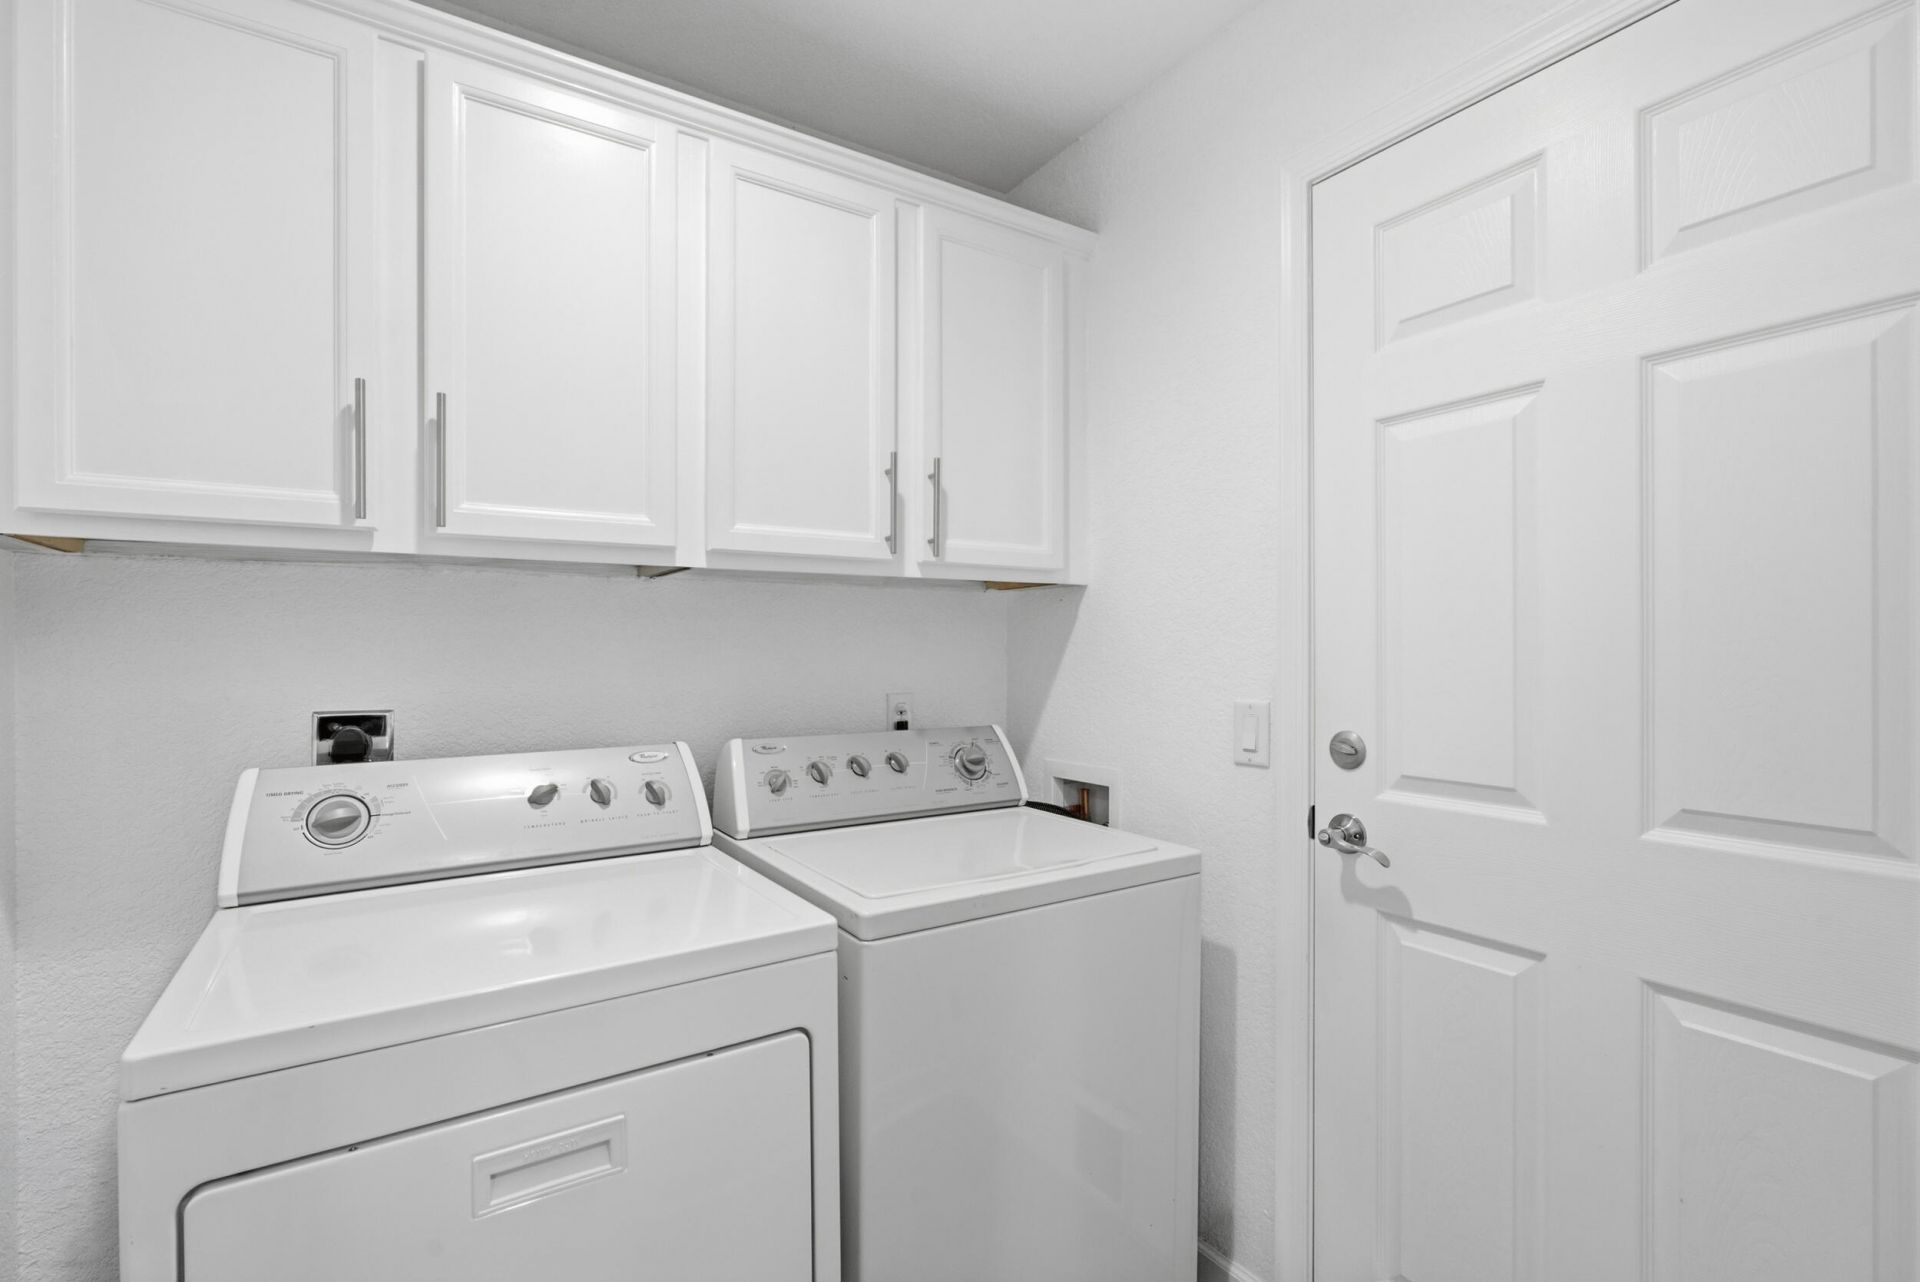
Laundry: Inside, Laundry Room, Washer Hookup
Lot: Corner Lot
Lot: Corner Lot
Parcel#: 342650005420003
Parking: Driveway, Garage Door Opener, Garage, Attached Garage, Attached, Golf Cart Parking
Parking Notes: Driveway, Garage Door Opener, Garage, Attached Garage
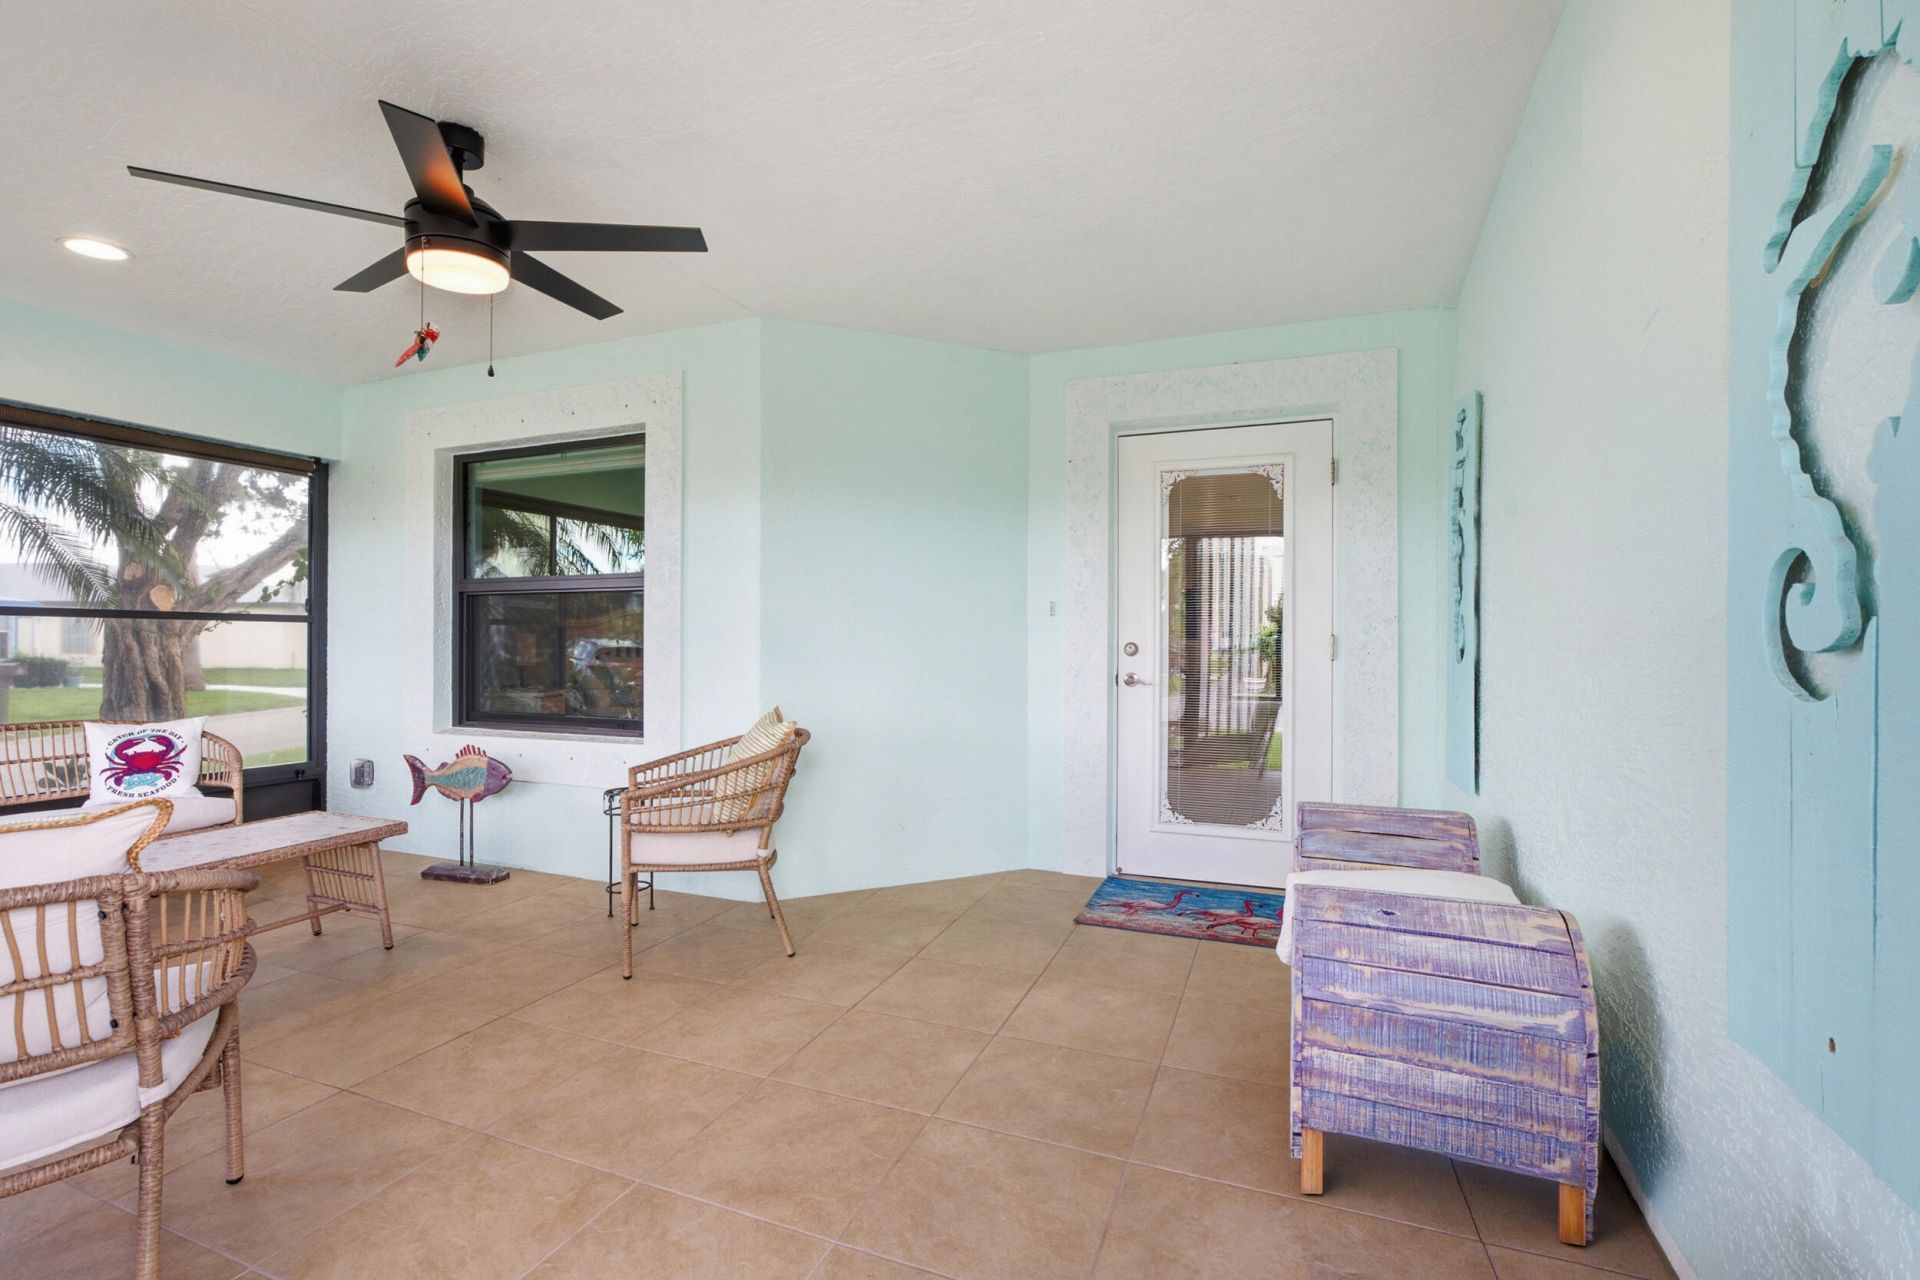
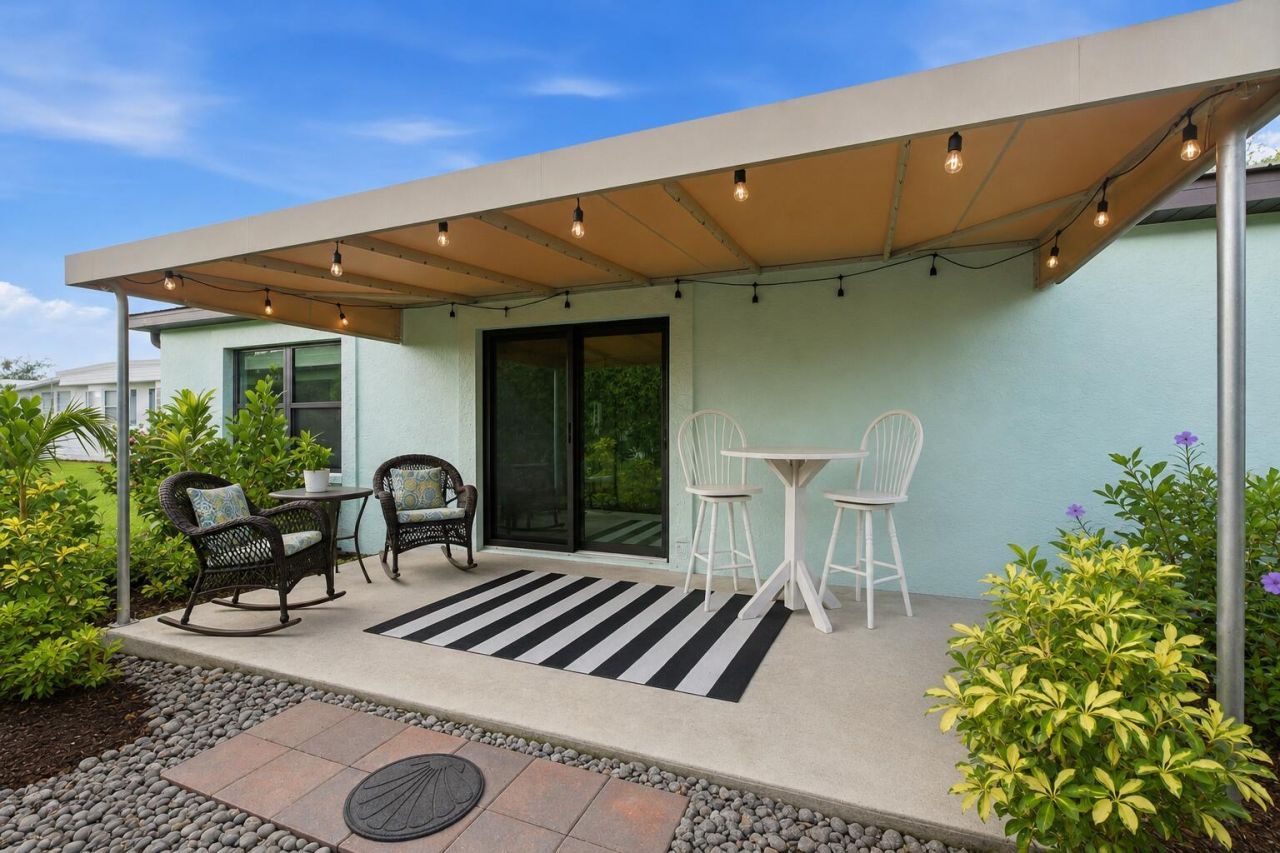
Patio/Porch: Patio - Covered, Patio - Screened, Porch - Open, Porch - Screened, Patio, Porch
Pets Allowed: No
Restrictions: Buyer Approval Required, Lease Restrictions
Security: Smoke Detector(s), Security Patrol
Sewer: Public Sewer
Special View Info: Garden
SQFT Living: 1428
Structure Type: House
Total Rooms: 6
Utilities: Sewer Available, Water Available
Water: Public
Windows: Blinds
Construction: Stucco,CBS

Room Sizes

Living Room: 20 X 25 Level Main
Kitchen: 11 X 12 Level Main
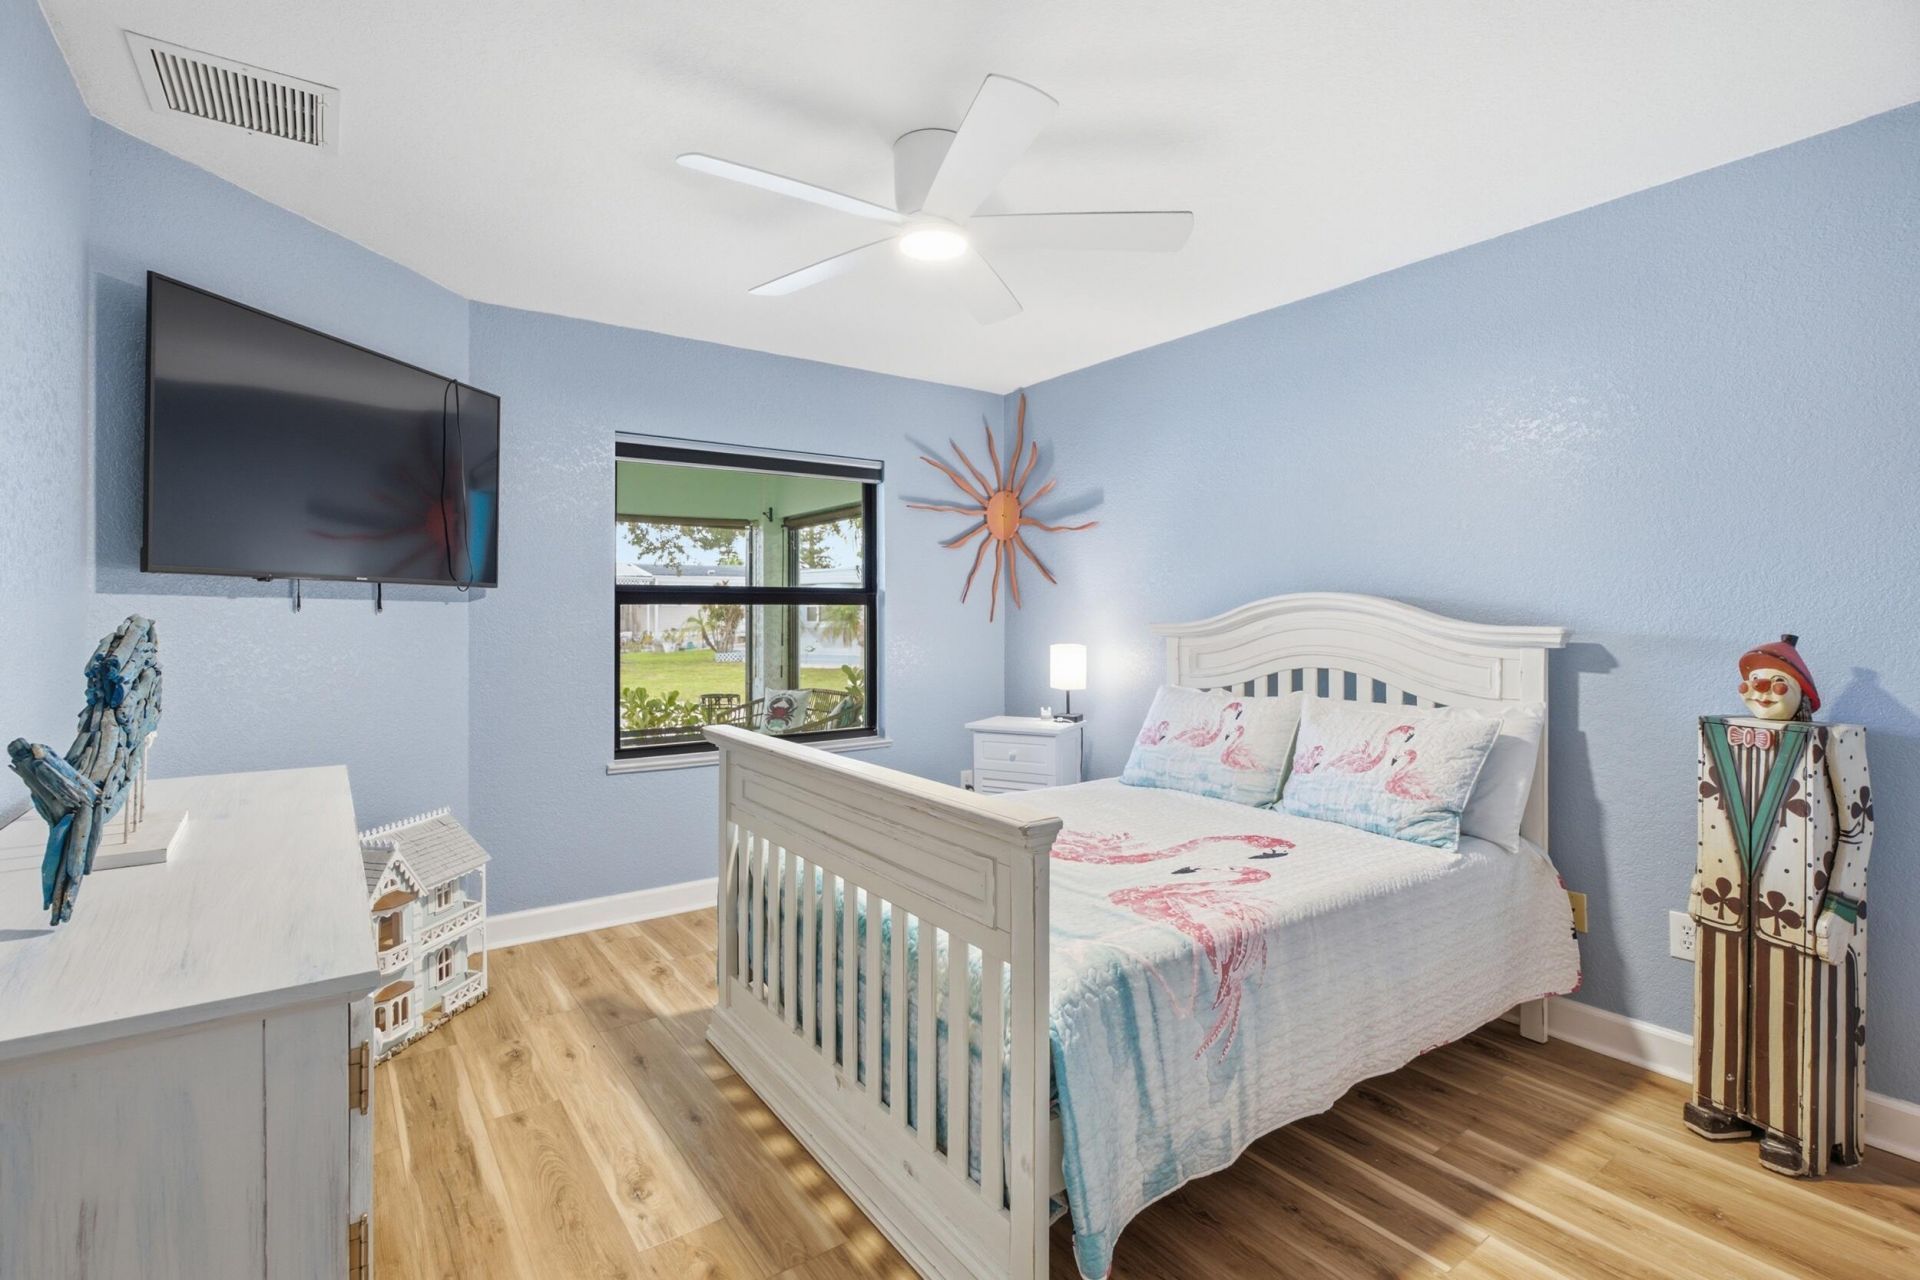
Primary Bedroom: 13 X 18 Level Main
Bedroom 2: 12 X 12 Level Main

Neighborhood Information

Neighborhood Map

Neighborhood Hero

Neighborhood Highlights

Neighborhood Characteristics

Neighborhood Market Trend

Neighborhood Schools

Courtesy of

Agency Name: Premier Brokers International
Agent Name: Amanda Marie Hollmeyer
Agency Phone: 561-855-6179

agent picture

Presented by

Agent Name: Stephanie Meeker
Agent Phone: 772.774.3975
Agency Title: Illustrated Properties
Request Info

IDX logo

Stephanie Meeker
ipre.com
Agent Cell:
772.888.5048
Office Phone:
772.236.5400

Mortgage Calculator

%
years/fixed
yearly
yearly (est.)

Estimated Payment

$ 998.40 Principal & Interest $907.88 Property Tax $36.58 Homeowner's Insurance $53.93
Mortgage Logo

Login to My Illustrated Account