SIGN UP Login/Register
202 Gleason Street, Unit 6, Delray Beach, FL 33483 Photo
New - 4 Hours Ago
202 Gleason Street, Unit 6, Delray Beach, FL 33483 Photo
New - 4 Hours Ago
202 Gleason Street, Unit 6, Delray Beach, FL 33483 Photo

24 Total Photos [Click to View All]

202 Gleason Street, 6 Delray Beach, FL 33483
$500,000
  • Beds
    1
  • Baths
    1 full
  • Total Square Feet
    620

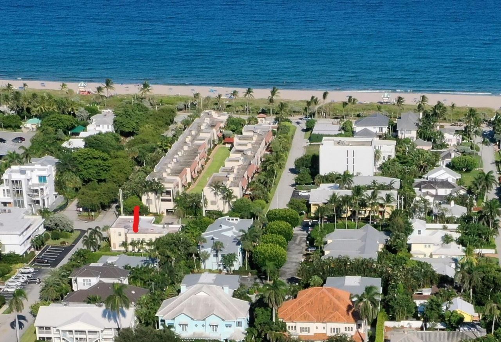
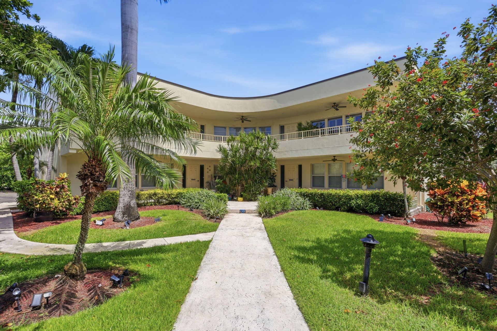
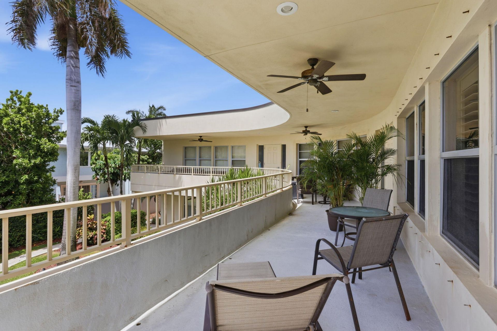
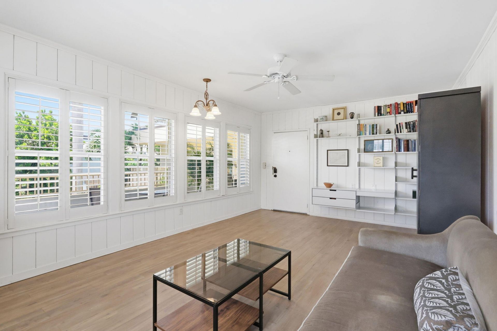
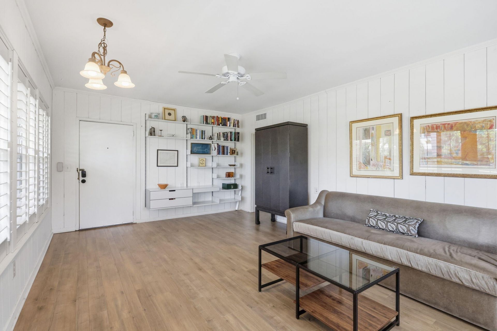
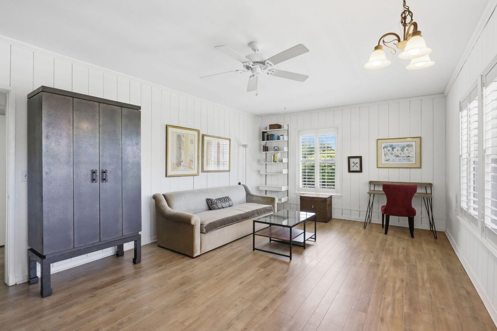
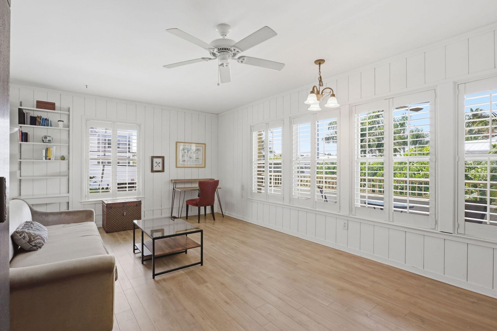
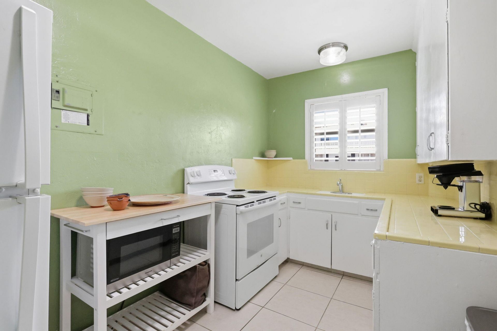
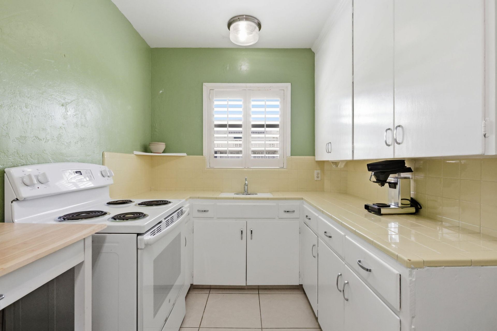
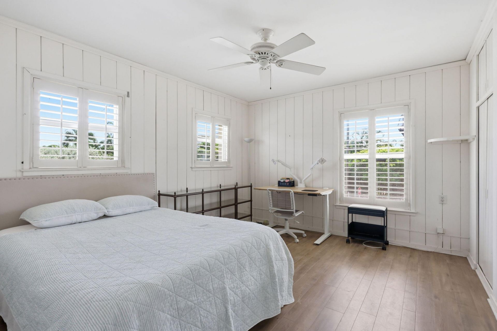
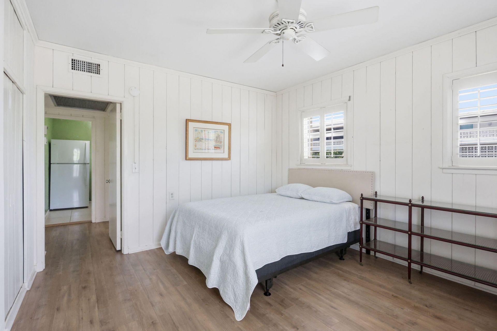
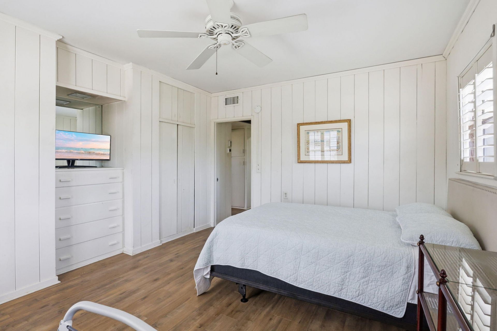
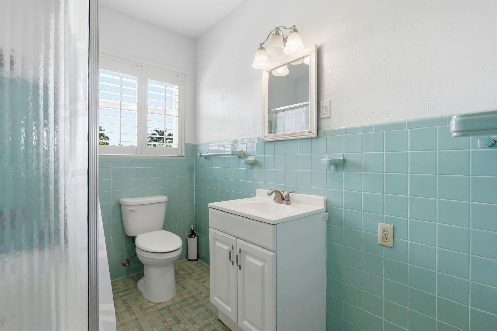
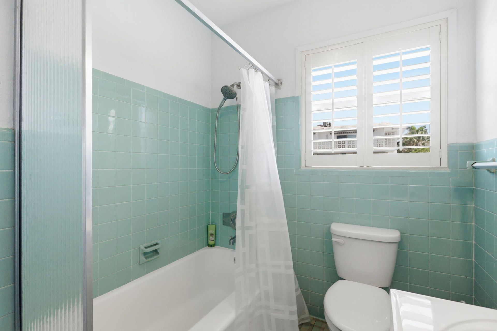
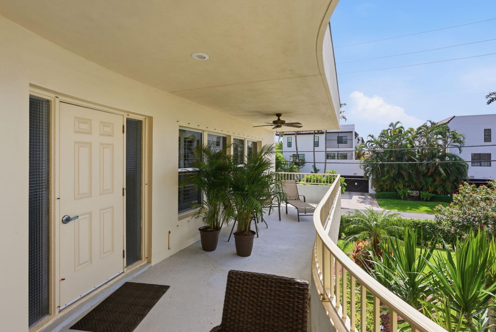
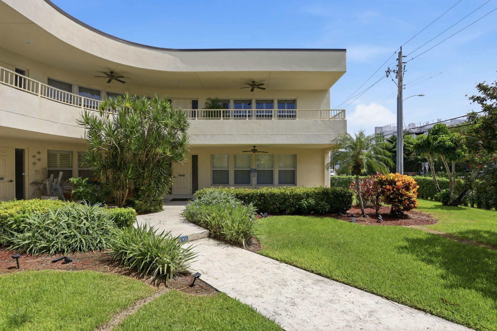
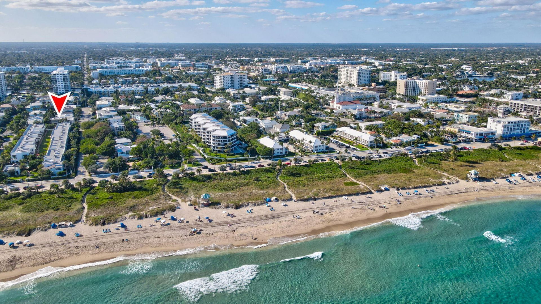
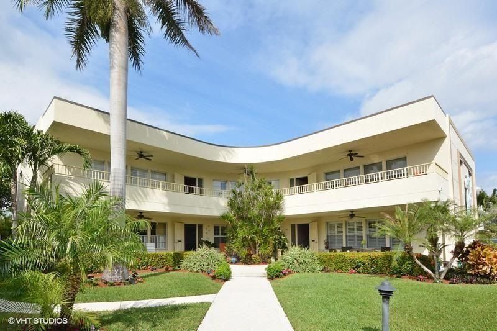
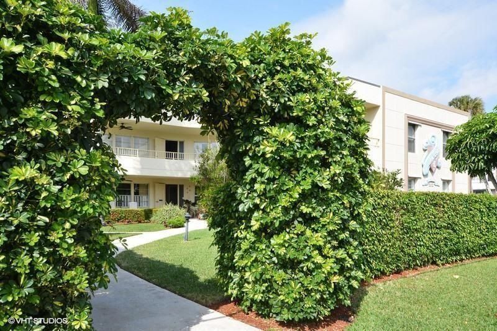
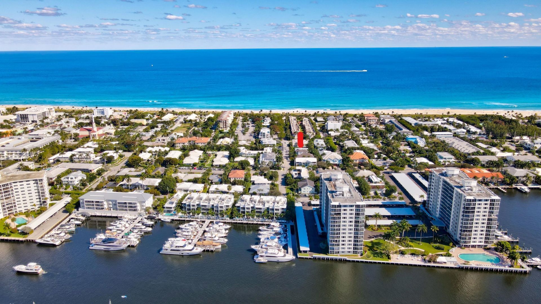
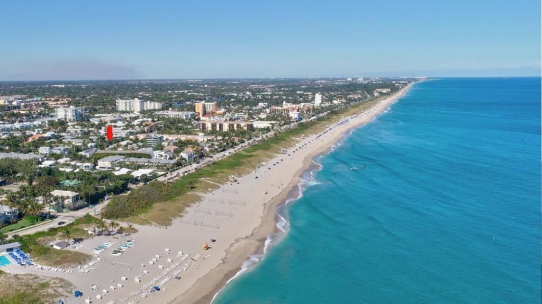
Welcome to the Crest-a Pet Friendly boutique building, with only 6 units, one block from the ocean. This bright 1BR/1BA condo features impact glass throughout. Extremely light and bright with windows on three sides. A spacious covered patio (20 x 8) immerses you in the tropical landscaping. Located in the heart of the beach area, one block to the beach, two blocks to the Atlantic Ave, shops and restaurants. Come and enjoy the unique South Florida vibe.

Property Summary

MLS Number: B26053400
Status: Active
Subdivision: CREST CONDO
County: Palm Beach
Bedrooms: 1
Total Square Feet: 620
Price Per Sq. Ft.: $806
Style: Art Deco
New Constuction: No
Waterfront: No
Property Type: Residential - Condominium
Cooling: Central Air, Electric
Heating: Electric, Central Individual
Roof Type: Pre-Stressed
Stories: 1.0
Taxes: $7,613
Year Built: 1953
HOA Fee: $600/ Monthly

Featured Amenities

Built-in Features
Closet Cabinetry
Storage
Laundry
Parking

Property Details

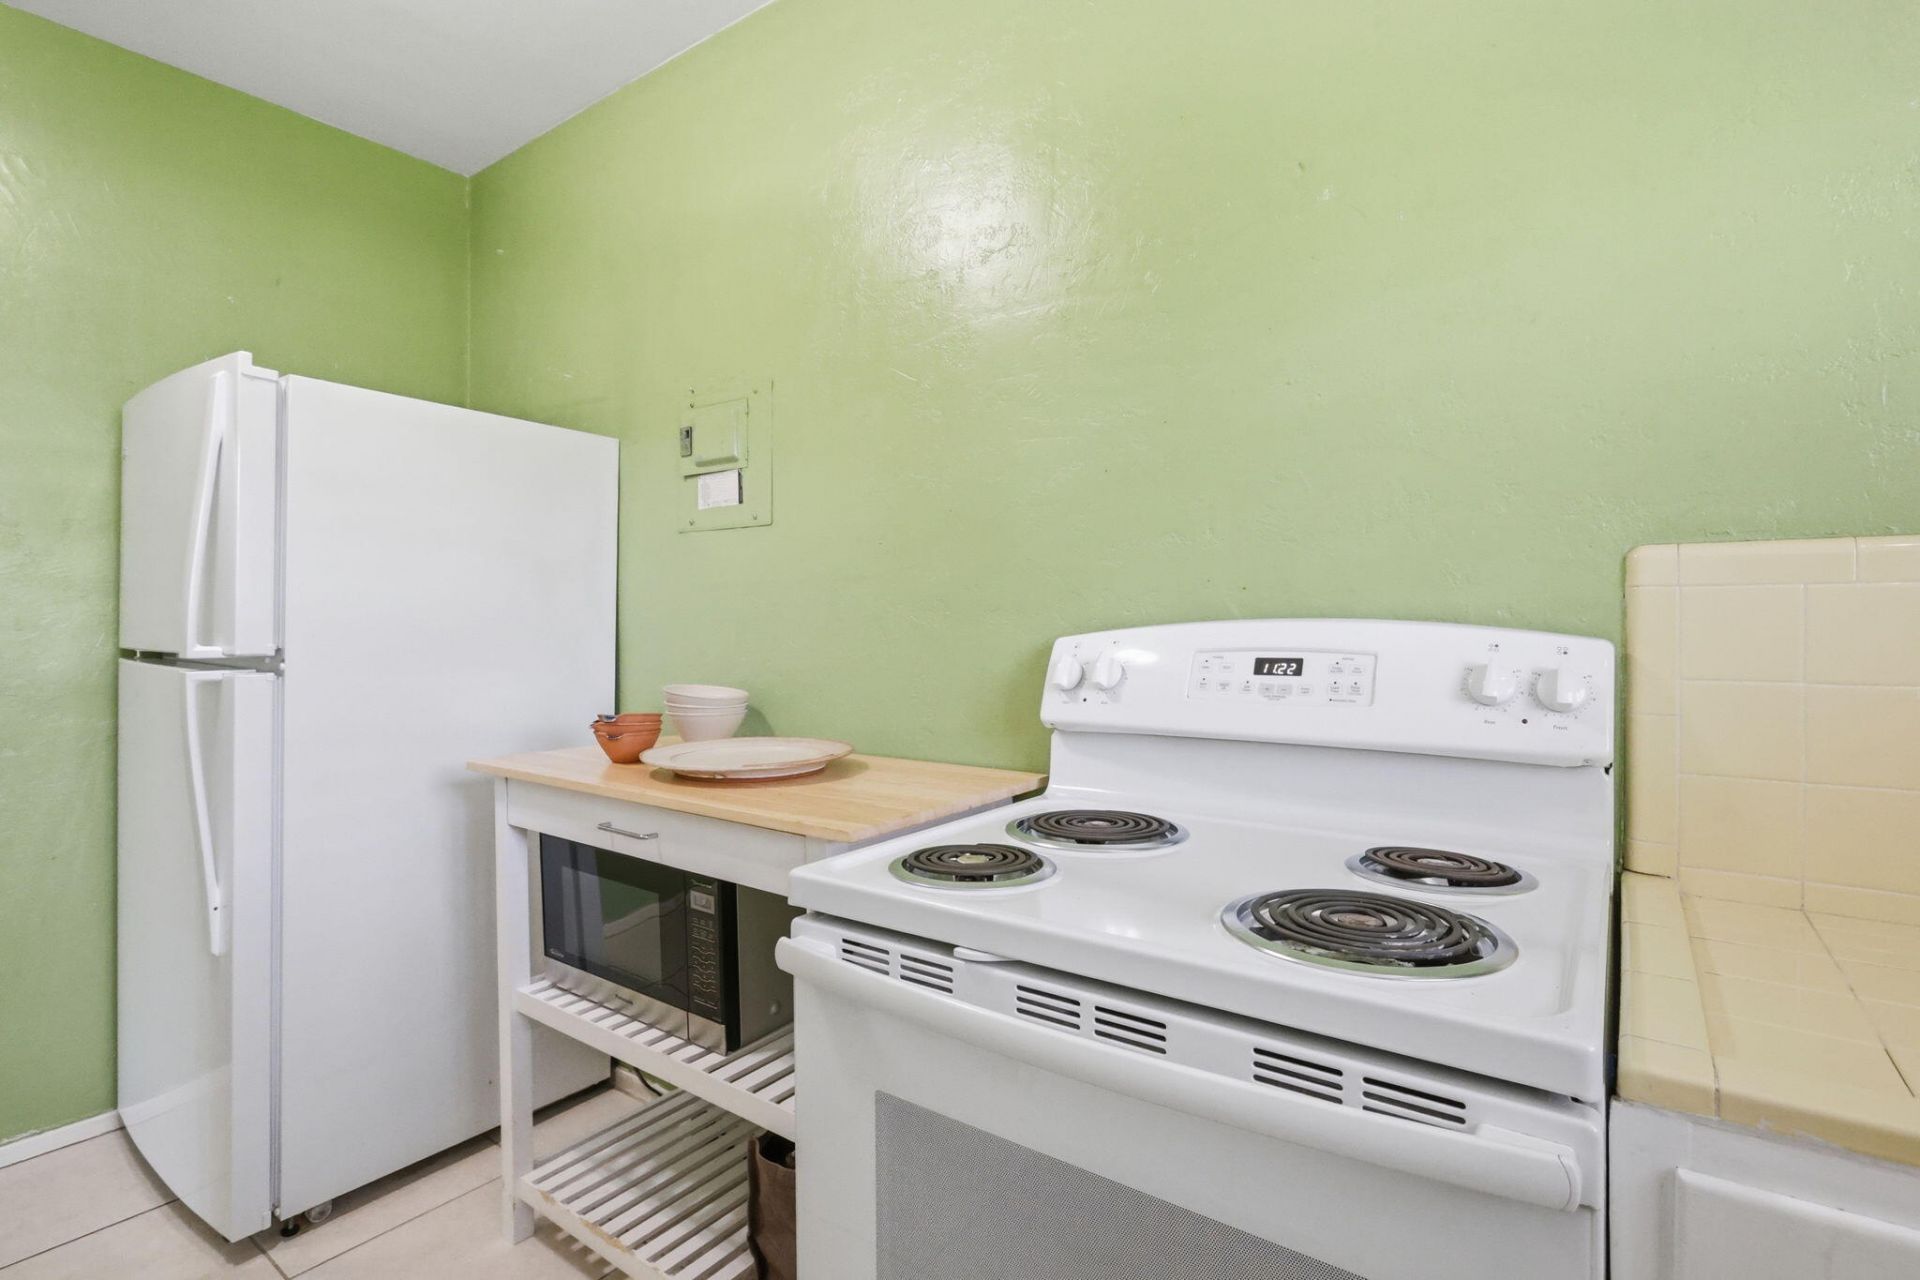
Appliances: Electric Range, Microwave, Refrigerator
Association: Crest Condominium
Association Fee Includes: Insurance, Maintenance Grounds, Sewer, Trash, Water, Common Areas, Hot Water
Exterior: CBS
Flooring: Ceramic Tile, Laminate
Furnished: Unfurnished
Home Style: Art Deco
Laundry: In Hall, Lower Level
Parcel#: 12434616570000060
Parking: Assigned, Guest
Parking Notes: Assigned, Guest
Patio/Porch: Porch - Open, Porch
Pets Allowed: Yes, Size Limit
Restrictions: Buyer Approval Required
Security: Smoke Detector(s)
Sewer: Public Sewer
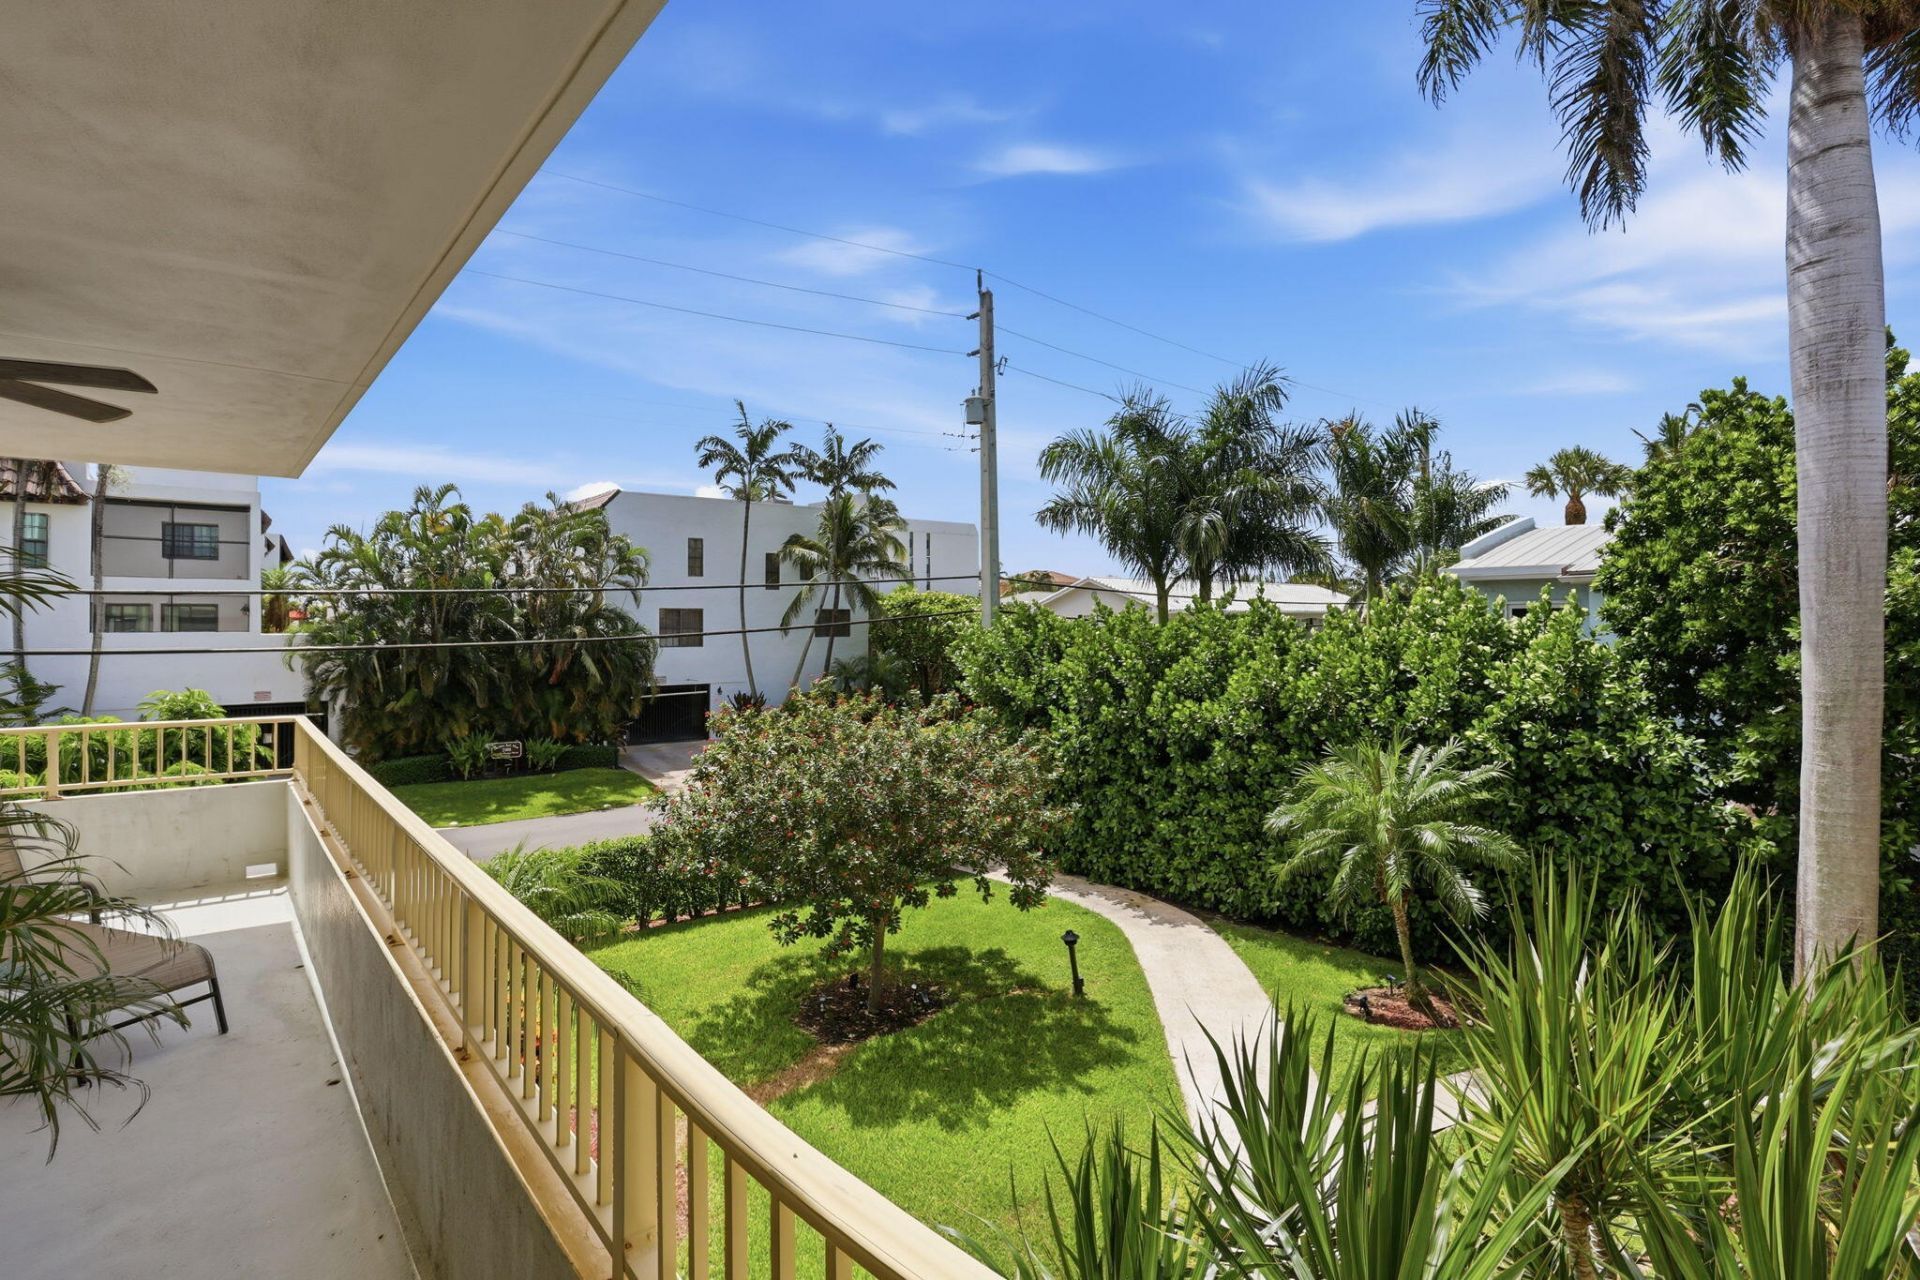
Special View Info: Garden
SQFT Living: 620
Structure Type: Multi Family
Total Rooms: 4
Utilities: Cable Available, Electricity Connected, Sewer Available, Water Available
Water: Public
Waterfront Features: None
Windows: Plantation Shutters, Storm Window(s)
Construction: CBS

Room Sizes

Living Room: 14 X 21 Level Main
Kitchen: 8 X 13 Level Main
Primary Bedroom: 12 X 14 Level Main
Other: 8 X 20 Level Main

Local Schools

High School: Atlantic
Middle School: Carver Community
Elementary School: Pine Grove

Neighborhood Information

Neighborhood Map

Neighborhood Hero

Neighborhood Highlights

Neighborhood Characteristics

Neighborhood Market Trend

Neighborhood Schools

Courtesy of

Agency Name: One Sotheby's International Realty
Agent Name: Carol L Corey
Agency Phone: 561-381-9090

agent picture

Presented by

Agent Name: Stephanie Meeker
Agent Phone: 772.774.3975
Agency Title: Illustrated Properties
Request Info

IDX logo

Stephanie Meeker
ipre.com
Agent Cell:
772.888.5048
Office Phone:
772.236.5400

Mortgage Calculator

%
years/fixed
yearly
yearly (est.)

Estimated Payment

$ 3,235.32 Principal & Interest $2,455.07 Property Tax $634.42 Homeowner's Insurance $145.83
Mortgage Logo

Login to My Illustrated Account

Pixel