SIGN UP Login/Register
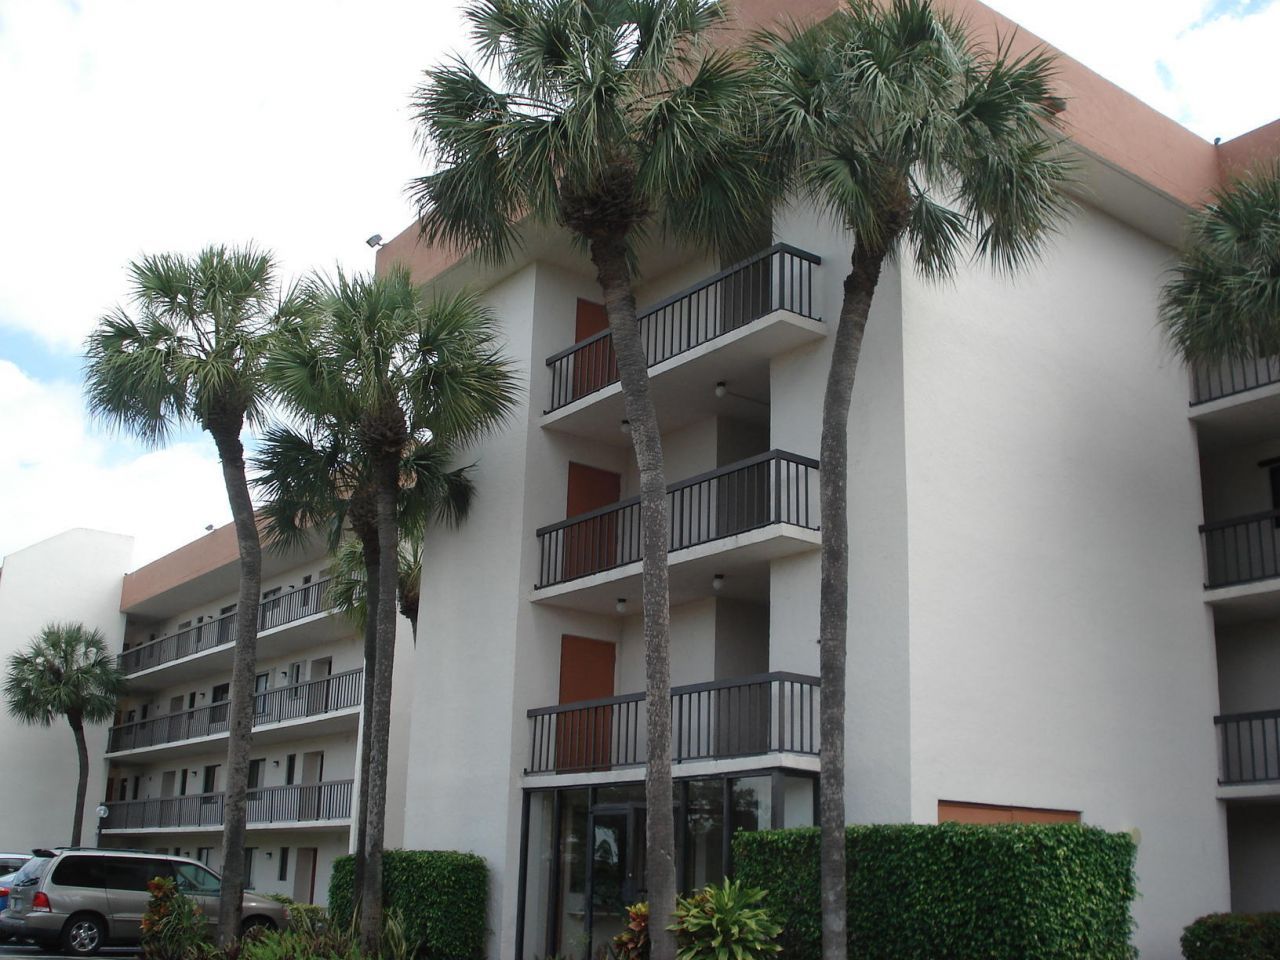
5917 Via Vermilya, Unit 408, Lake Worth, FL 33462 Photo
New
5917 Via Vermilya, Unit 408, Lake Worth, FL 33462 Photo
New
5917 Via Vermilya, Unit 408, Lake Worth, FL 33462 Photo

14 Total Photos [Click to View All]

5917 Via Vermilya, 408 Lake Worth, FL 33462
$212,000
  • Beds
    2
  • Baths
    2 full
  • Total Square Feet
    1,130

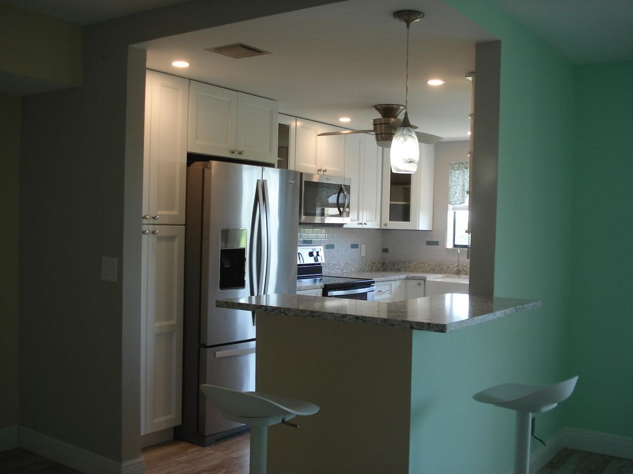
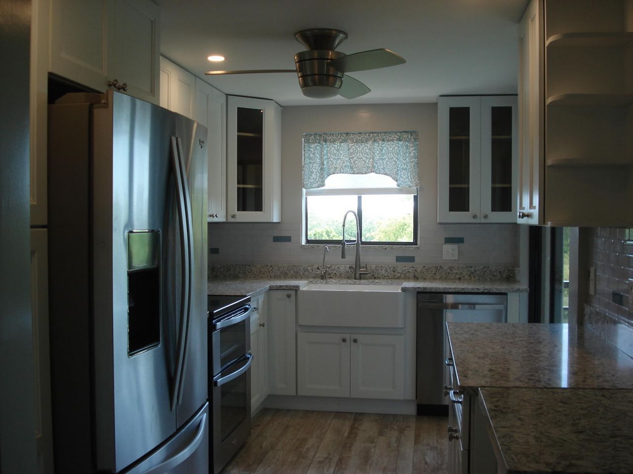
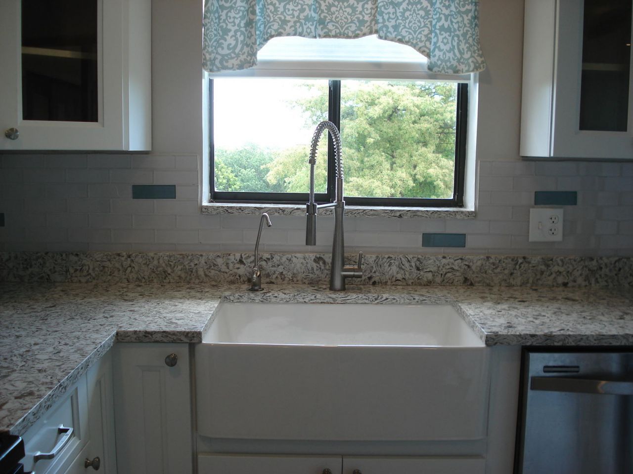
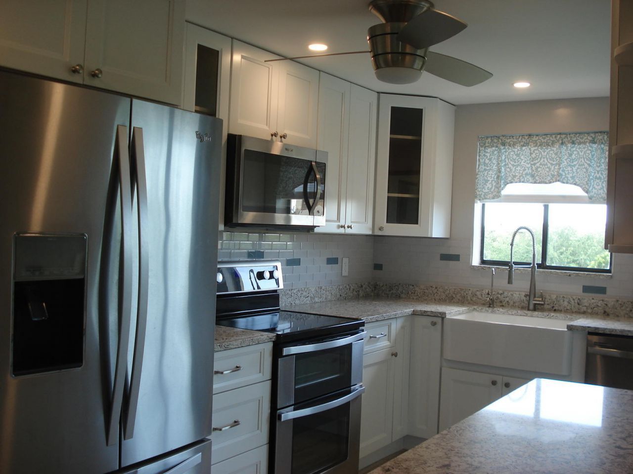
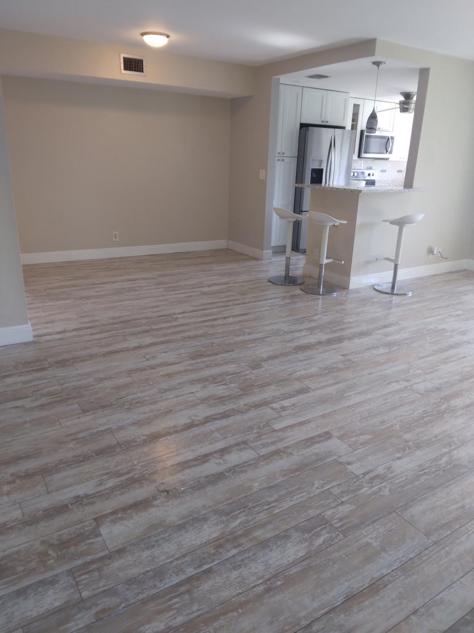
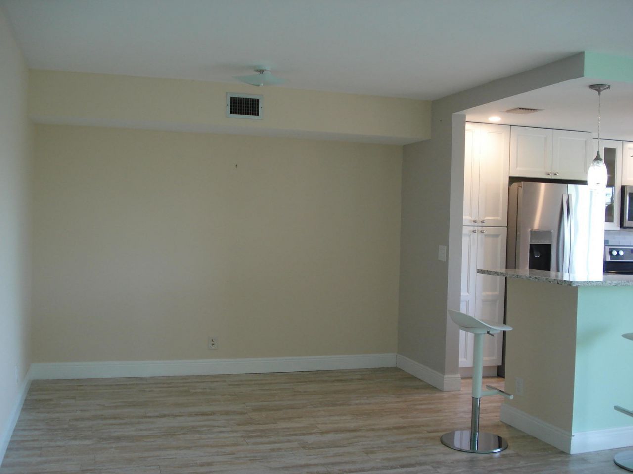
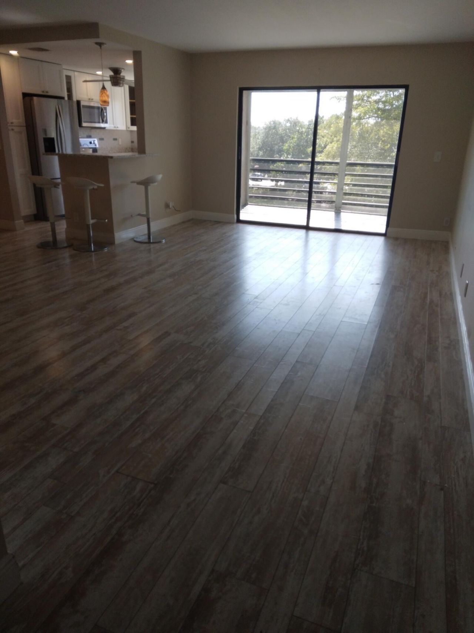
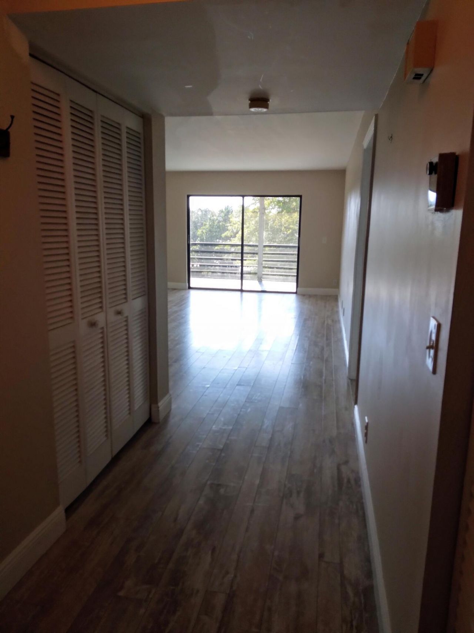
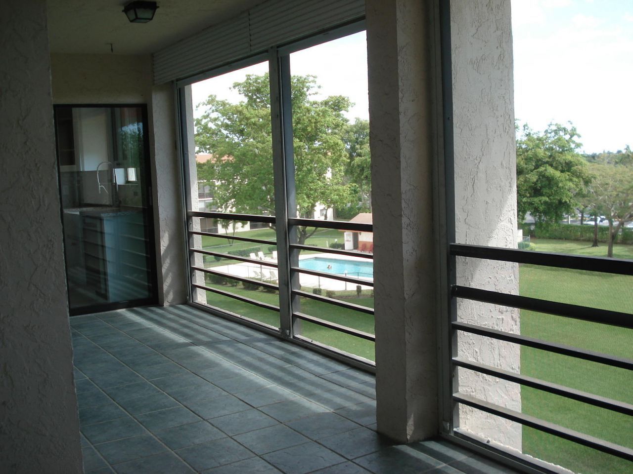
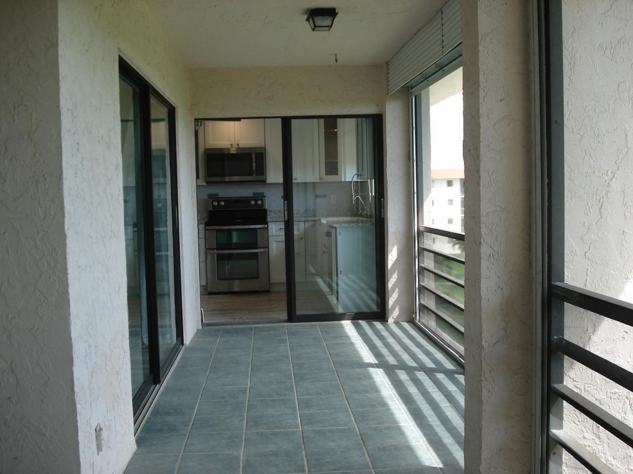
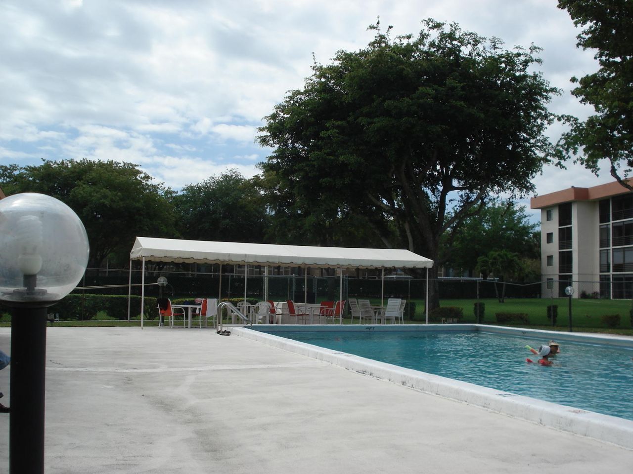
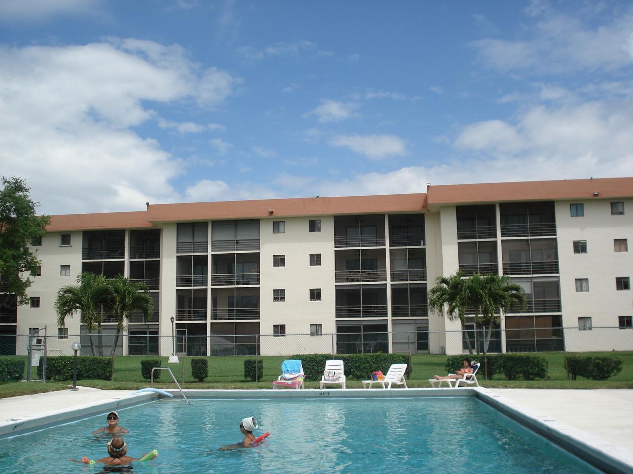
INVESTOR FRIENDLY! Top Floor. 2 Bedrooms, 2 Full Bathrooms. Huge screened in balcony to enjoy your pool and garden view! Beautiful open kitchen with wood cabinets, quartz countertops, stainless steel appliances. Trendy wood-look flooring throughout living areas, tile in bathrooms. No carpeting, no popcorn ceilings. Full size washer and dryer in unit. Easy access to I-95 and all conveniences. Roof was replaced in 2023. Move in ready.

Property Summary

MLS Number: B26053230
Status: Active
Days on Market: 2
Subdivision: OLYMPUS VILLAGE CONDO
County: Palm Beach
Bedrooms: 2
Total Square Feet: 1,130
Price Per Sq. Ft.: $188
New Constuction: No
Waterfront: No
Property Type: Residential - Condominium
Cooling: Central Air
Heating: Central
Roof Type: Other
Stories: 1.0
Taxes: $2,864
Year Built: 1980
HOA Fee: $555/ Monthly

Featured Amenities

Pantry
Walk-In Closet(s)
Bedroom Layout - Split
Elevator(s)
Pool
Trash Chute

Property Details

Accessibility: Accessible Bedroom, Accessible Full Bath
Appliances: Electric Water Heater, Water Heater Owned, Cooktop, Dryer, Disposal, Dishwasher, ENERGY STAR Qualified Refrigerator, Electric Range, Microwave, Oven, Refrigerator, Water Heater, Washer, Electric Cooktop, Range
Association: Crest Management Group
Association Fee Includes: Insurance, Maintenance Grounds, Sewer, Trash, Water, Common Areas, Elevator, Roof Repairs, Pool Service
Days on Site: 2
Exterior: CBS
Flooring: Laminate, Tile
Laundry: In Unit
Parcel#: 00434505130024080
Pets Allowed: Yes, Call
Restrictions: Buyer Approval Required, No Smoking, Parking - No Commercial Vehicles
Sewer: Public Sewer
Special View Info: Garden, Pool
SQFT Living: 1130
Structure Type: Multi Family
Total Rooms: 3
Utilities: Electricity Connected, Sewer Connected, Water Connected
Water: Public
Construction: CBS

Local Schools

High School: Santaluces
Middle School: Lantana Community
Elementary School: Starlight Cove

Neighborhood Information

Neighborhood Map

Neighborhood Hero

Neighborhood Highlights

Neighborhood Characteristics

Neighborhood Market Trend

Neighborhood Schools

Courtesy of

Agency Name: Vista Vue Realty
Agent Name: Gary Karnes PA
Agency Phone: 954-243-0776

agent picture

Presented by

Agent Name: Stephanie Meeker
Agent Phone: 772.774.3975
Agency Title: Illustrated Properties
Request Info

IDX logo

Stephanie Meeker
ipre.com
Agent Cell:
772.888.5048
Office Phone:
772.236.5400

Mortgage Calculator

%
years/fixed
yearly
yearly (est.)

Estimated Payment

$ 1,341.45 Principal & Interest $1,040.95 Property Tax $238.67 Homeowner's Insurance $61.83
Mortgage Logo

Login to My Illustrated Account

Pixel