SIGN UP Login/Register
6103 Crystal View Drive, Orlando, FL 32819 Photo

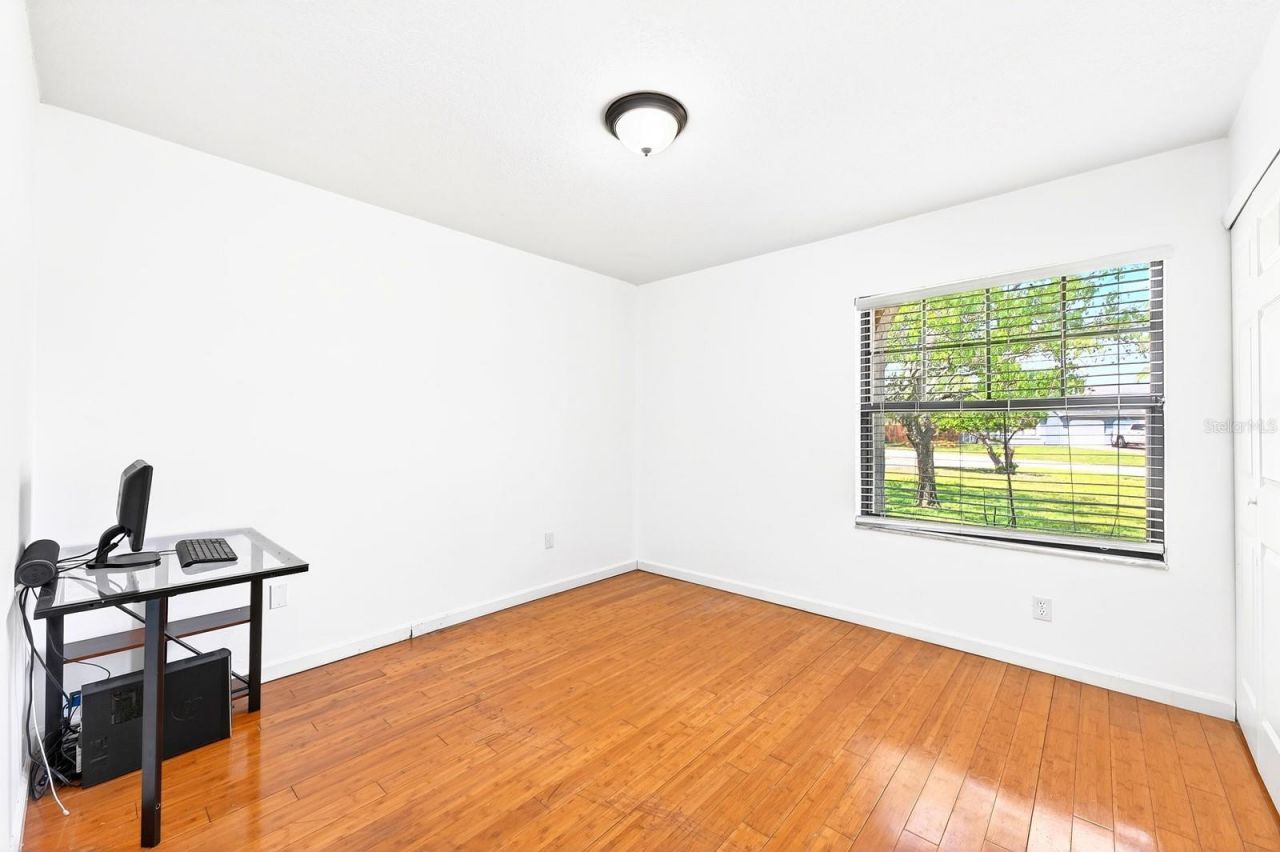
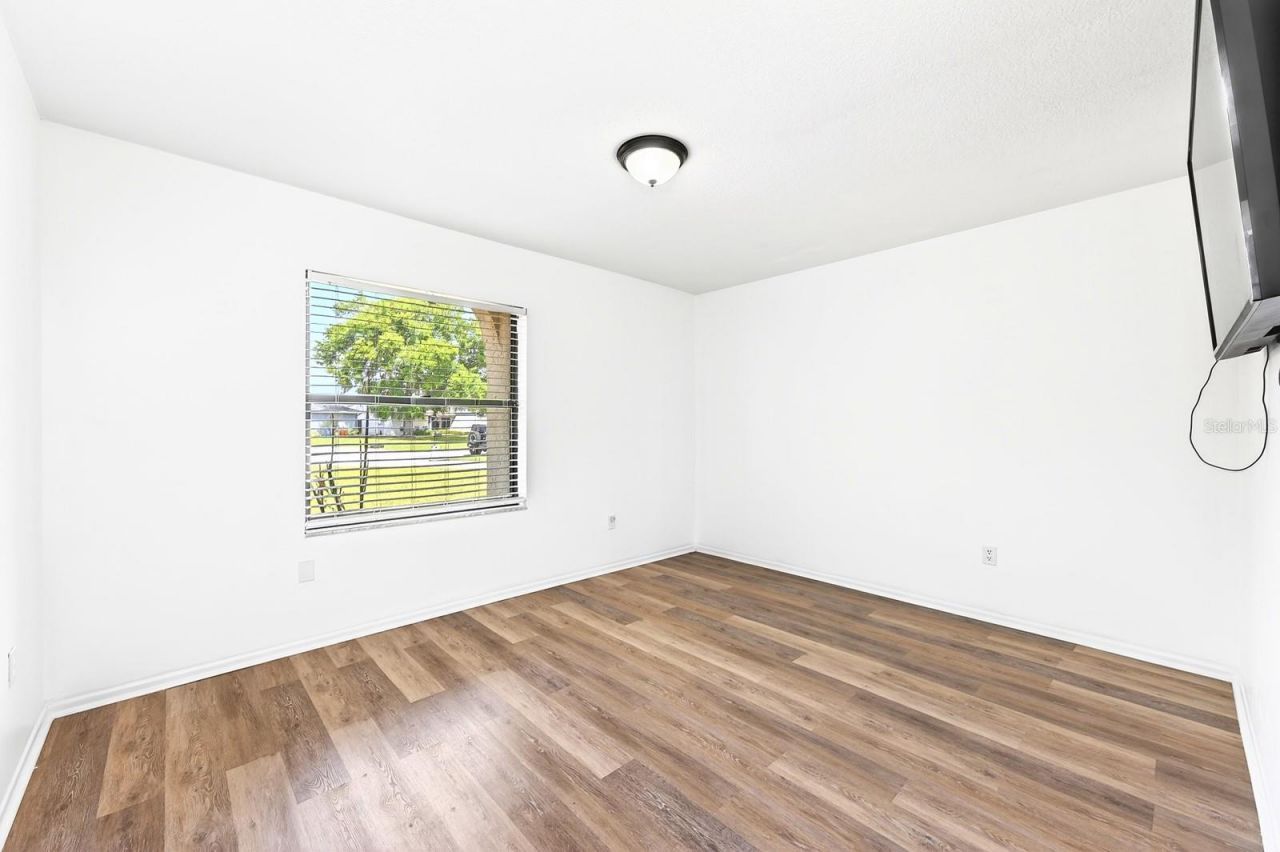
46 Total Photos [Click to View All]

6103 Crystal View Drive Orlando, FL 32819
$560,000
  • Beds
    4
  • Baths
    2 full
  • Total Square Feet
    2,217
  • Lot Size
    0.40 acre(s)

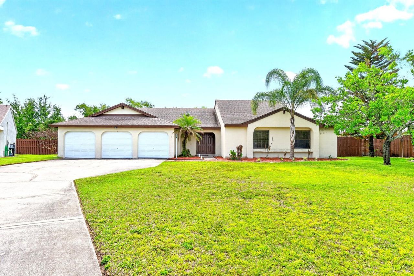
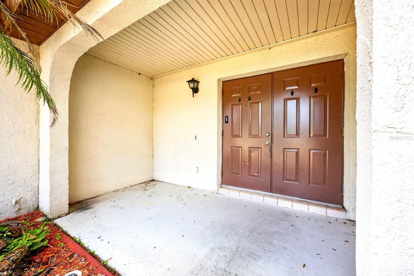
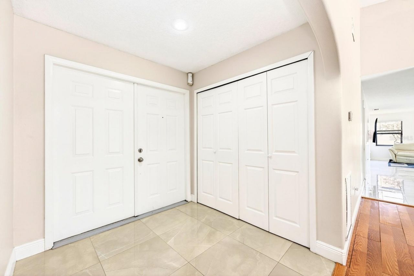
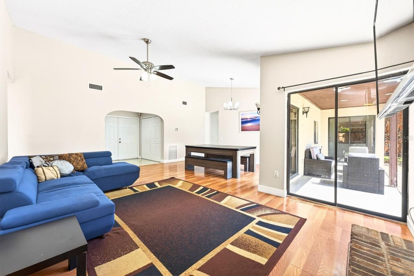
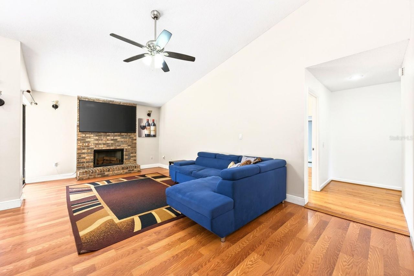
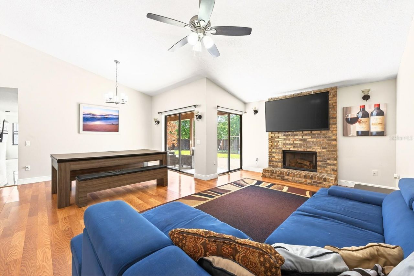
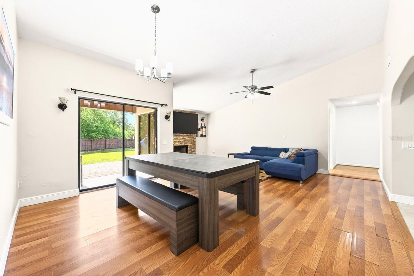
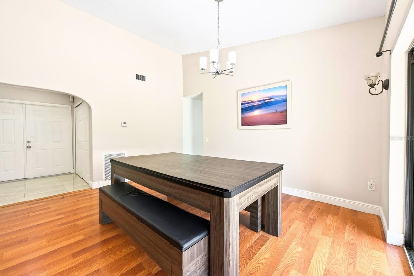
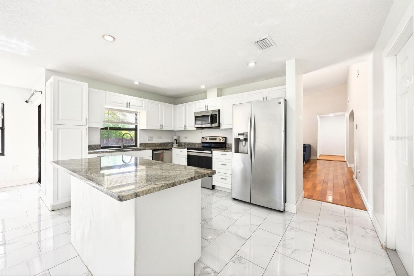
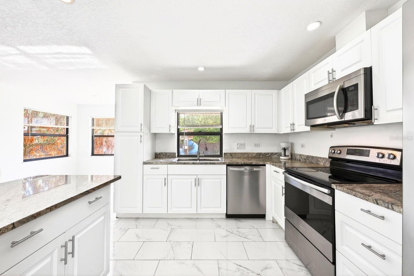
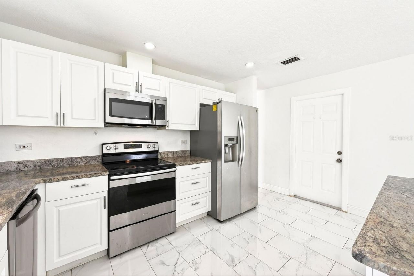
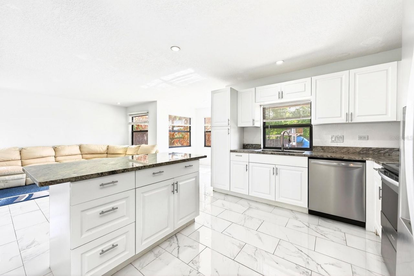
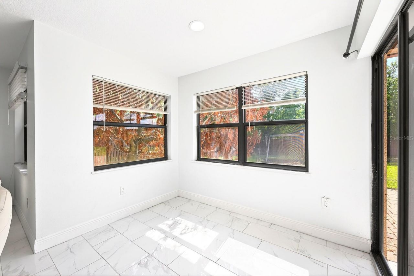
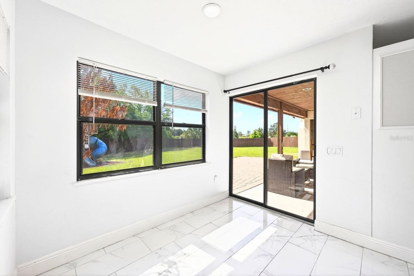
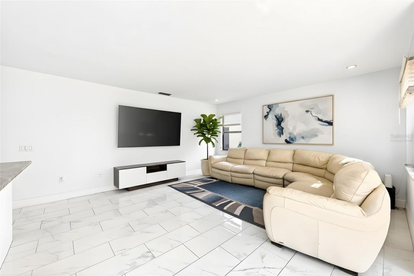
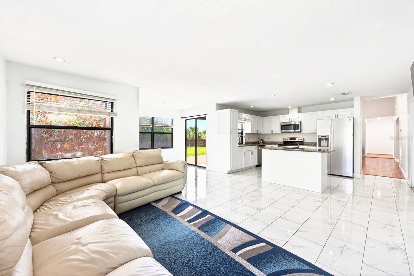
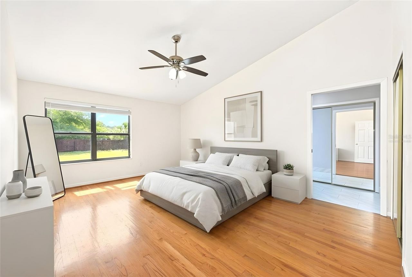
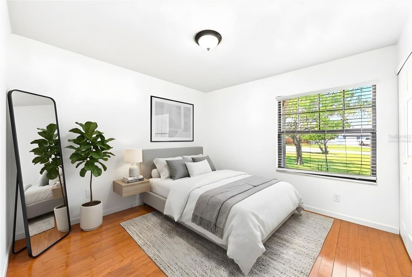
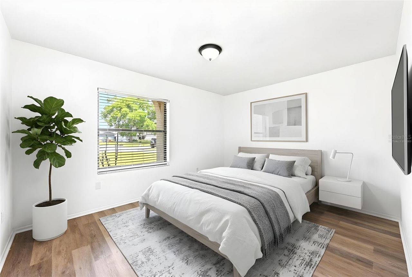
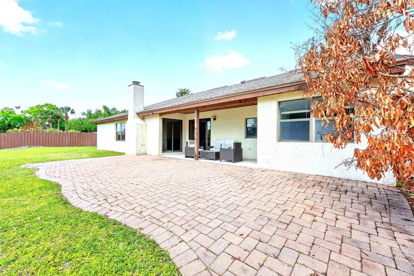
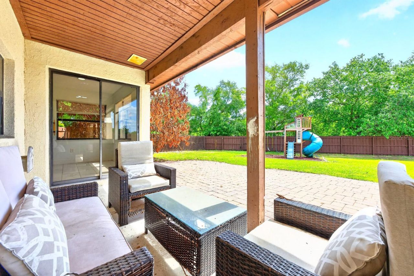
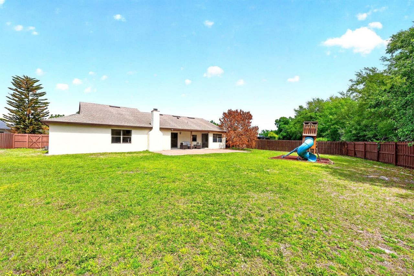
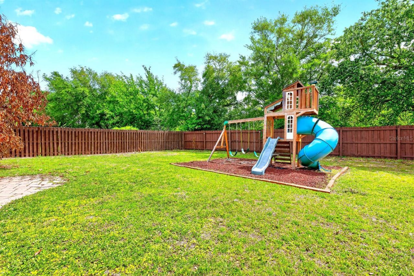
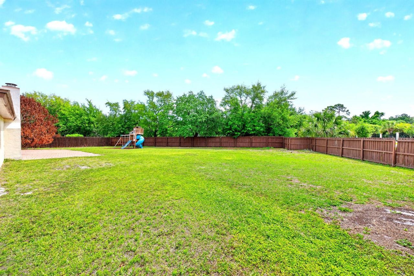
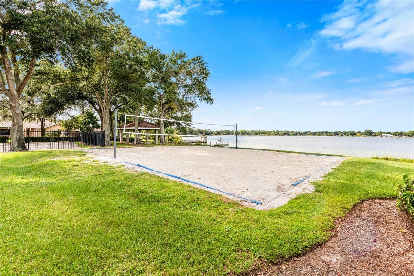
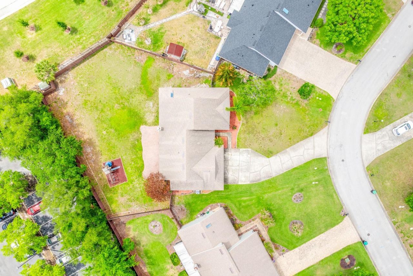
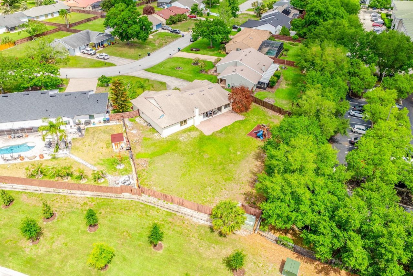
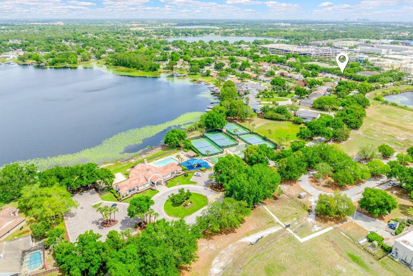
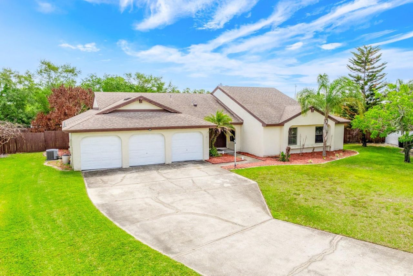
Virtually Staged. Welcome to this beautifully maintained 4-bedroom, 2-bath single-story home in the sought-after GOLF COMMUNITY of Orange Tree, where space, comfort, and an exceptional location come together on an OVERSIZED LOT in a PEACEFUL, FRIENDLY neighborhood. With a THREE-CAR GARAGE, split floor plan, and over 2,200 SQUARE FEET, this home offers both functionality and room to grow. Step through the DOUBLE-DOOR ENTRY into a welcoming foyer, then continue through a GRACEFUL ARCHED DOORWAY in...

View More

Property Summary

MLS Number: O6397815
Status: Active
Days on Market: 80
Subdivision: ORANGE TREE COUNTRY CLUB
County: Orange
Bedrooms: 4
Total Square Feet: 2,217
Price Per Sq. Ft.: $253
New Constuction: No
Waterfront: No
Property Type: Residential - Single Family
Cooling: Central Air
Fenced: Yes
Garage: 3 car attached
Heating: Electric
Lot Size: 0.40 Acres
Roof Type: Shingle
Stories: 1.0
Taxes: $9,204
Year Built: 1989
HOA Y/N: Yes

Featured Amenities

Ceiling Fans(s)
Eat-in Kitchen
Kitchen/Family Room Combo
Living Room/Dining Room Combo
Primary Bedroom Main Floor
Split Bedroom
Stone Counters
Thermostat
Walk-In Closet(s)

Property Details

Appliances: Convection Oven, Dishwasher, Disposal, Electric Water Heater, Microwave, Range, Range Hood, Refrigerator, Washer
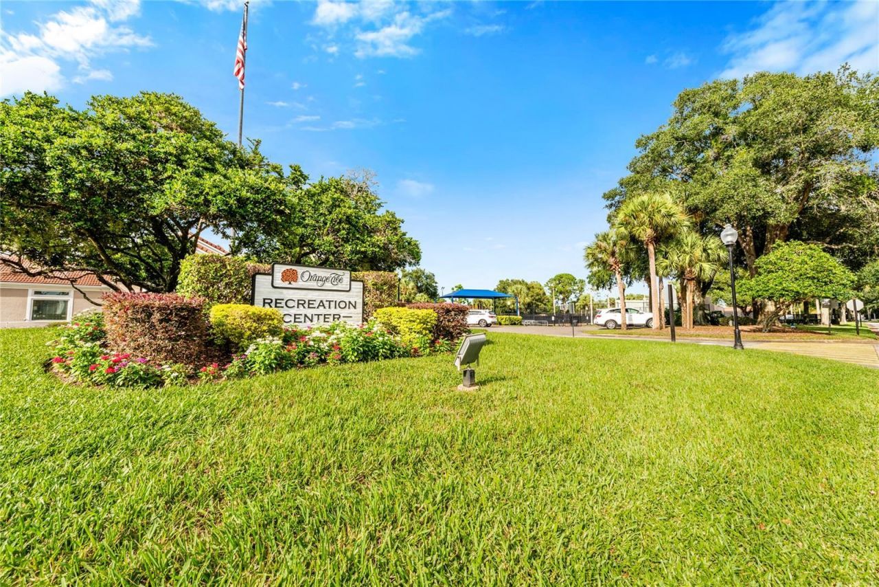
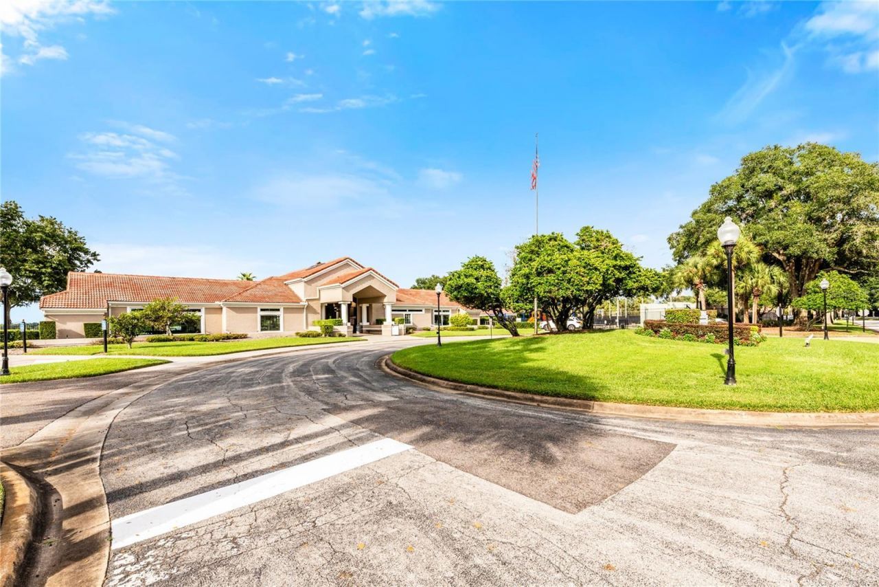
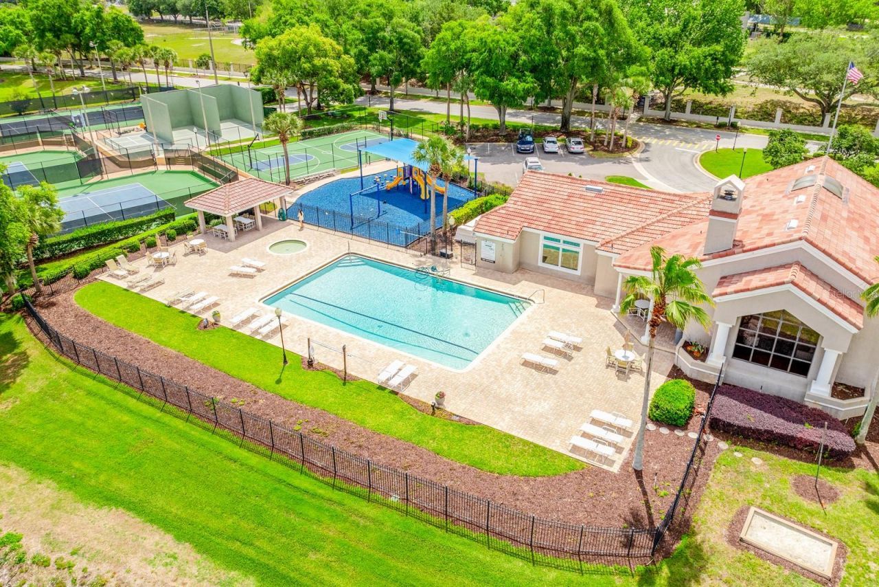
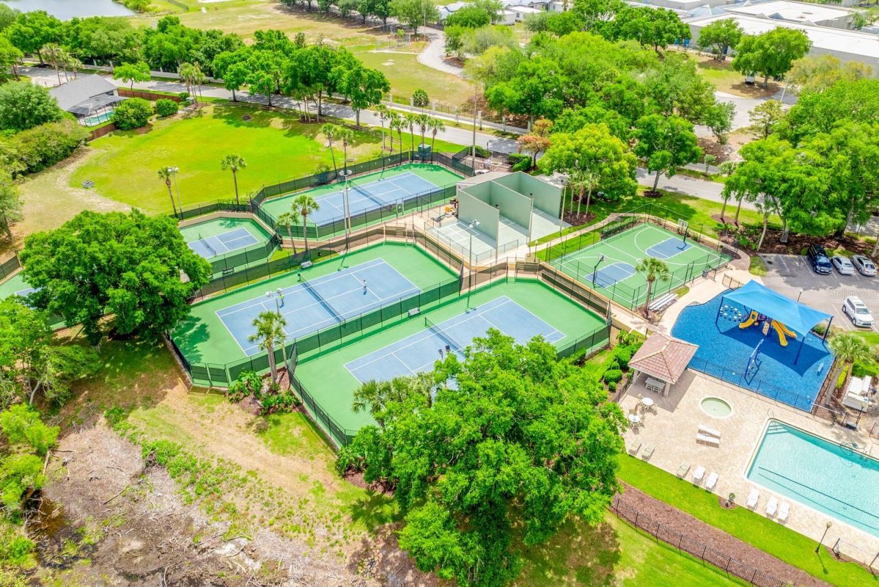
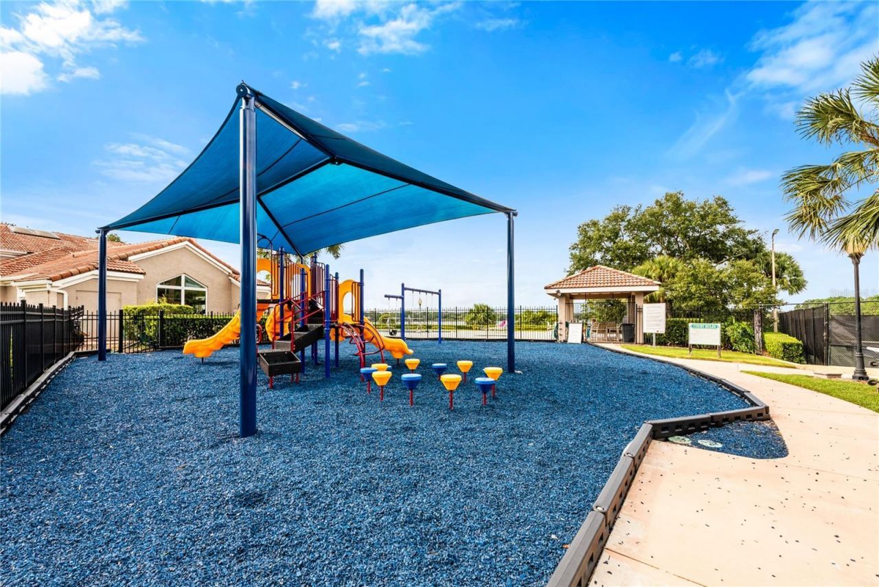
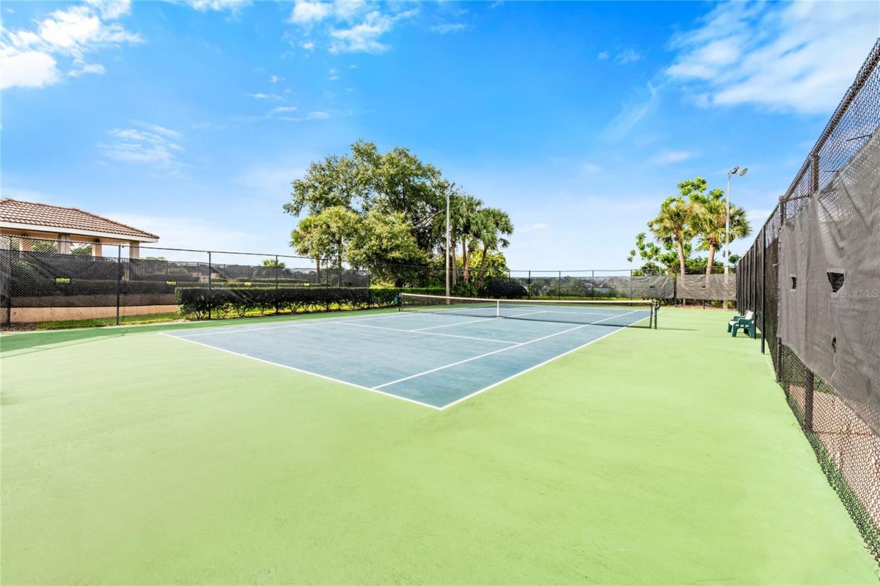
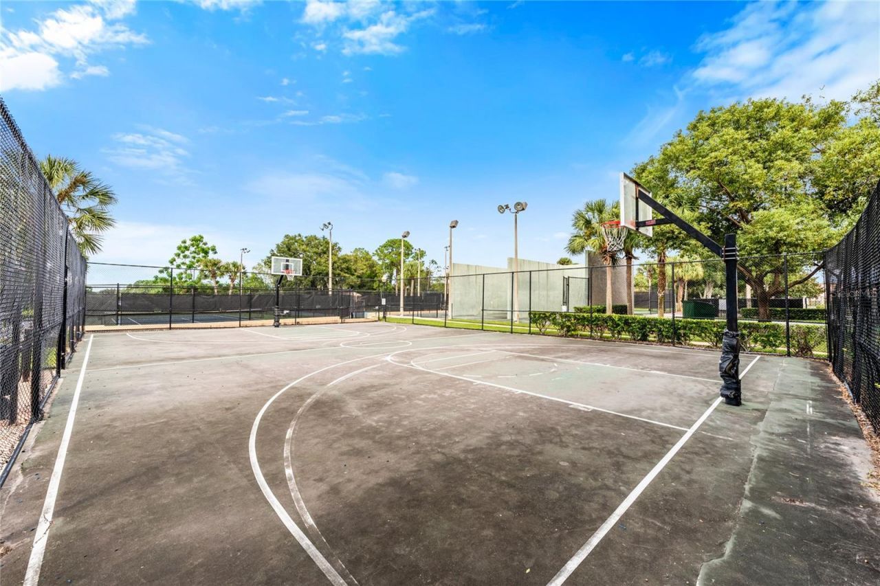
Community Features: Clubhouse, Dog Park, Fitness Center, Gated Community - No Guard, Golf, Playground, Pool, Sidewalks, Tennis Court(s), Street Lights
Days on Site: 80
Directions: From I-4 W, take exit 74B toward Universal, continue onto Adventure Wy, use the middle lane to turn left onto Hollywood Wy, use the middle lane to turn left onto Turkey Lake Rd, turn right onto Wallace Rd, turn right onto Dr Phillips Blvd, turn right onto
Exterior: Block, Stucco
Outdoor Features: Lighting, Private Mailbox, Sliding Doors, Sprinkler Metered
Fencing: Fenced, Wood
Fireplace: Living Room, Wood Burning
Fireplace Y/N: Yes
Flood Zone Code: X
Flooring: Luxury Vinyl, Tile
Foundation: Slab
Home Warranty Y/N: No
Listing Terms: Cash, Conventional, FHA, VA Loan
Lot: In County, Landscaped, Level, Near Golf Course, Oversized Lot, Paved
Lot Dimensions: 0.4
Other Equipment: Irrigation Equipment
Other Structures: Other
Ownership: Fee Simple
Parking: Driveway, Garage Door Opener, Garage
Parking Notes: Driveway, Garage Door Opener, Garage
Patio/Porch: Covered, Rear Porch
Pets Allowed: Yes
Pets Restrictions: Buyer to verify pet restrictions with HOA and/or city/county
Property Attached Y/N: No
Property Sub-Type: Single Family Residence
Security: Gated Community
Sewer: Public Sewer
Showing Instructions: Sentri Lock Box, Appointment Only, Call Listing Agent 2,ShowingTime
Special Sale Provisions: None
Utilities: BB/HS Internet Available, Cable Available, Electricity Connected, Public, Sewer Connected, Sprinkler Meter, Water Connected
Vegetation: Fruit Trees, Trees/Landscaped
Water: Public
Water Access Y/N: No
Windows: Blinds, Rods
Zoning: P-D
Construction: Block,Stucco

Room Sizes

Kitchen: 13x12
Living Room: 11x21
Dining Room: 14x8
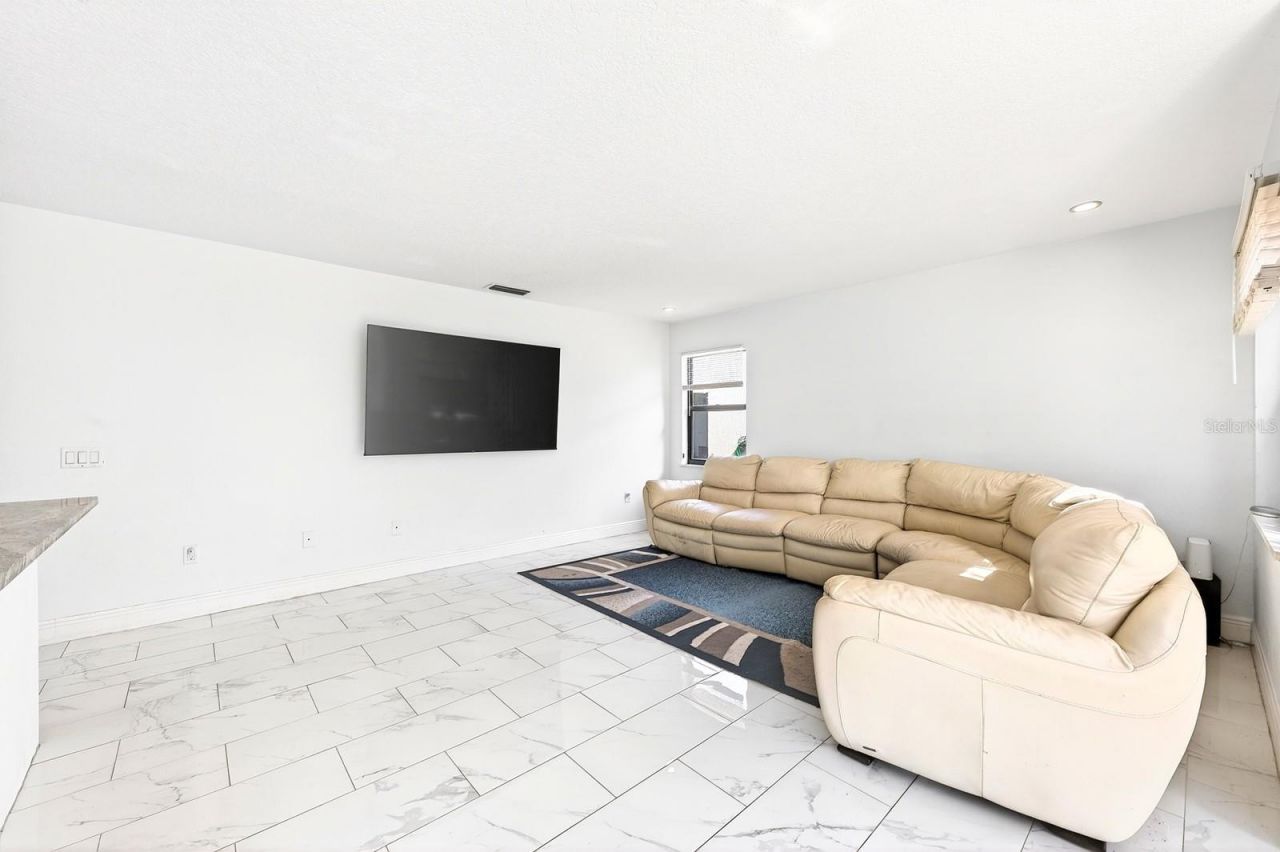
Family Room: 14x15
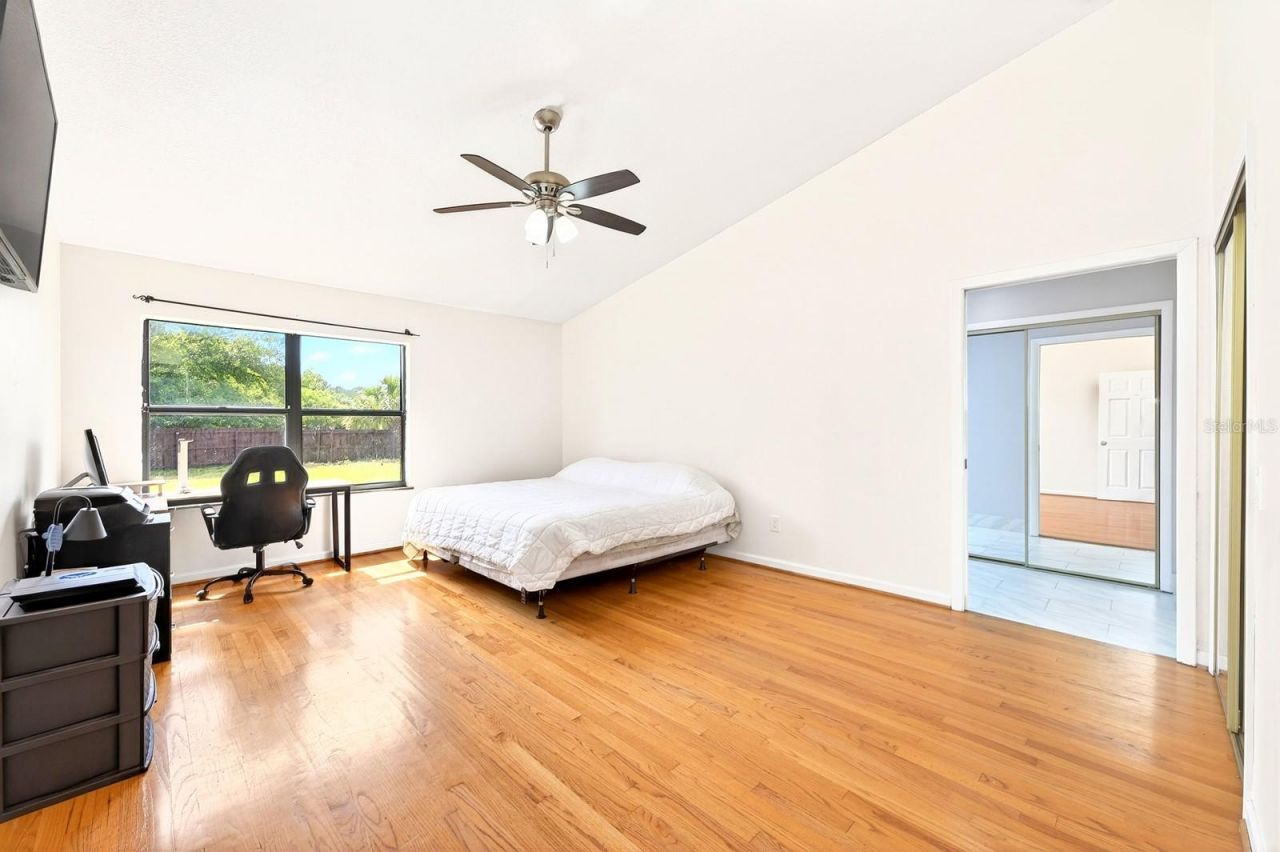
Primary Bedroom: 17x13
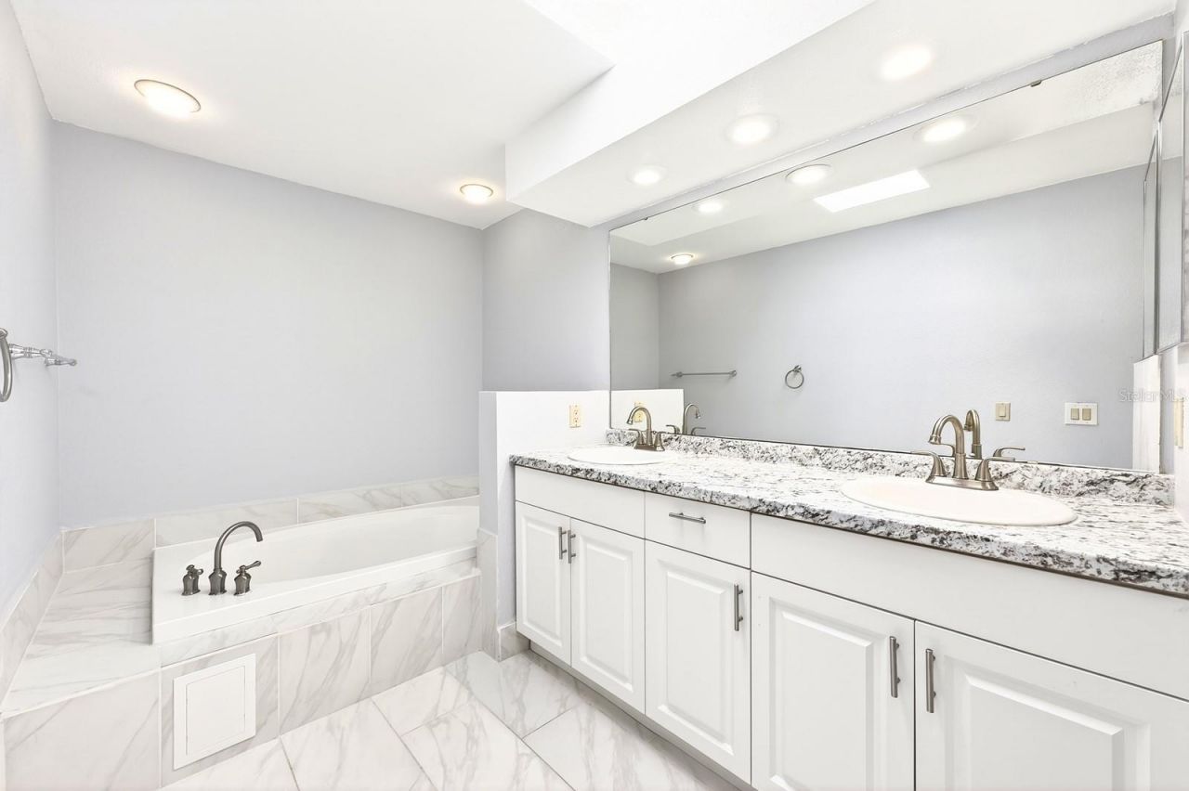
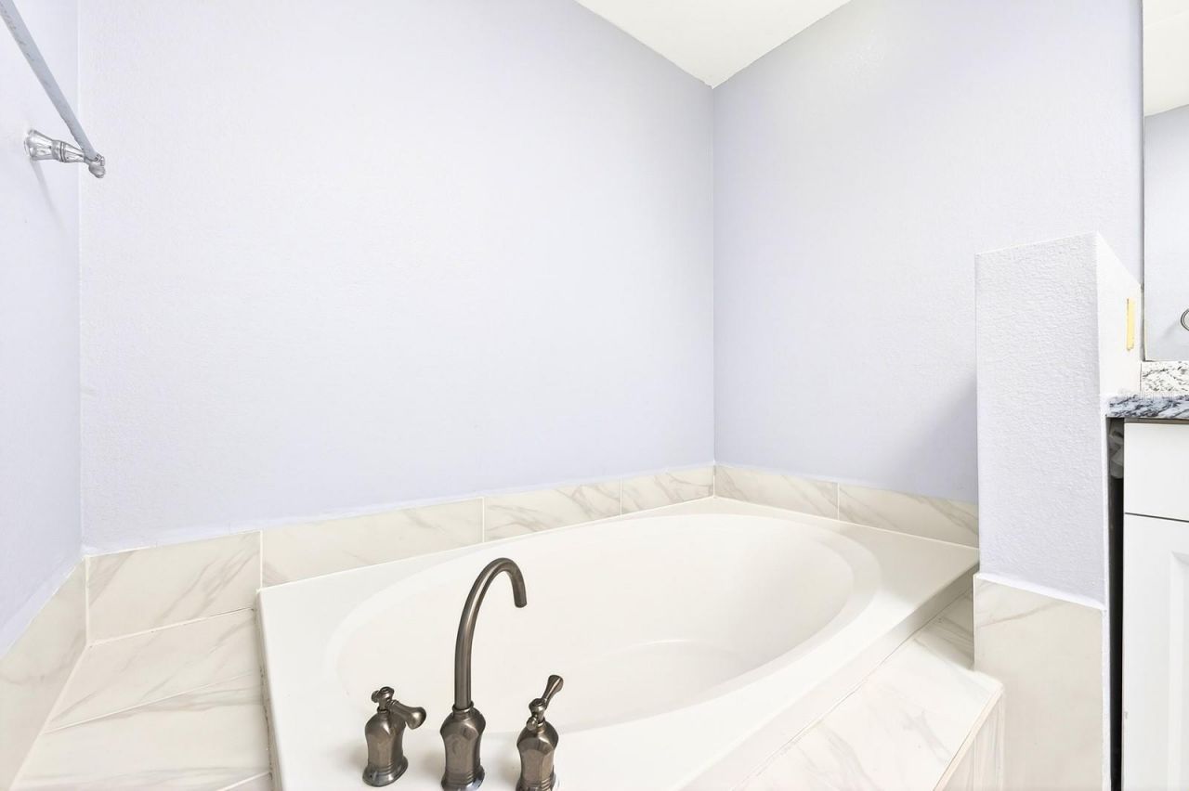
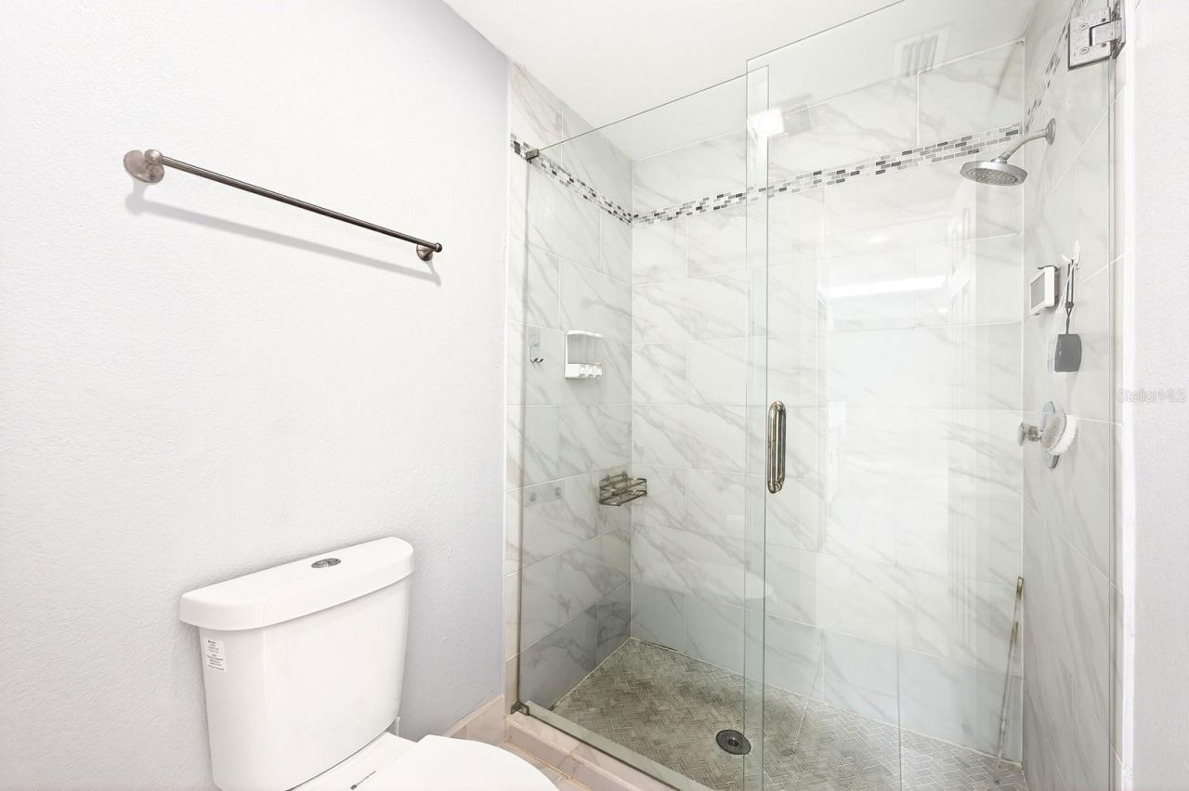
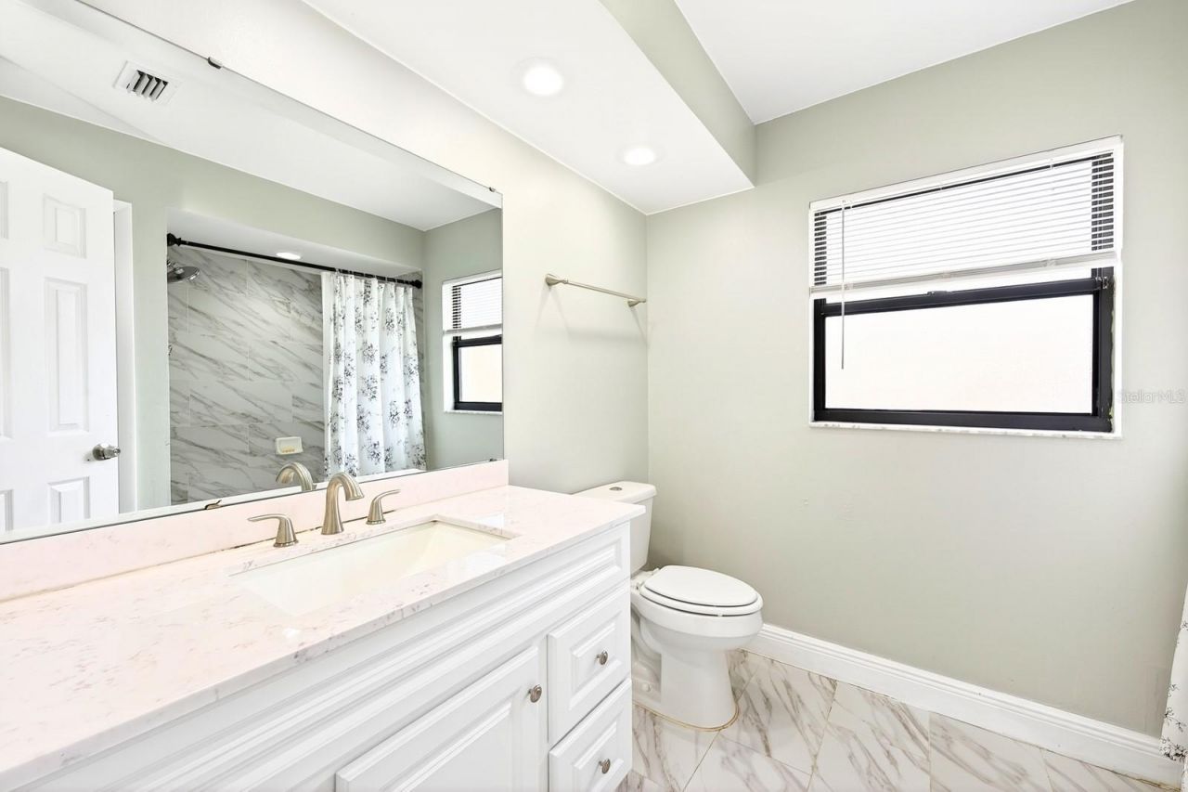
Primary Bathroom: 8x10
Bedroom 2: 12x11
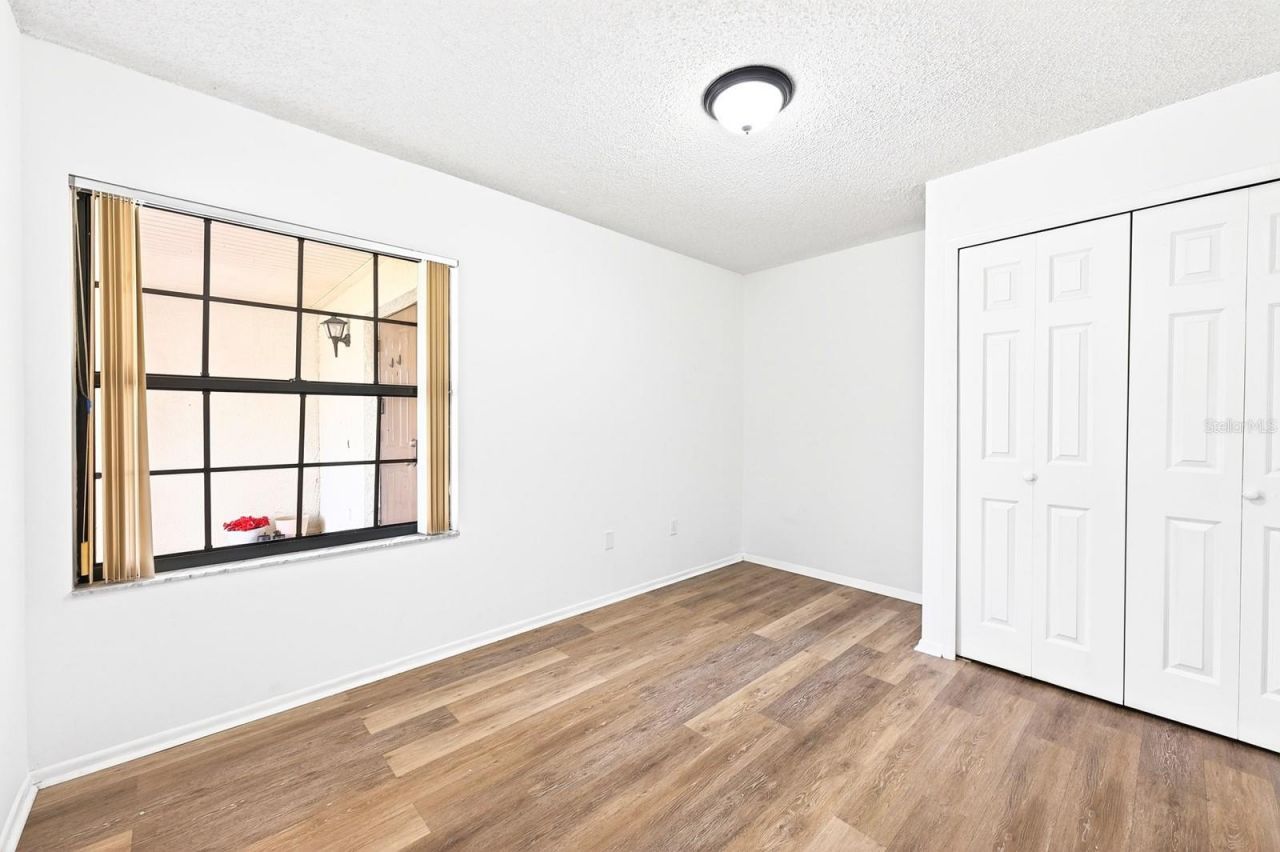
Bedroom 3: 12x11
Bedroom 4: 12x11

Local Schools

High School: Dr. Phillips High
Middle School: Southwest Middle
Elementary School: Dr. Phillips Elem

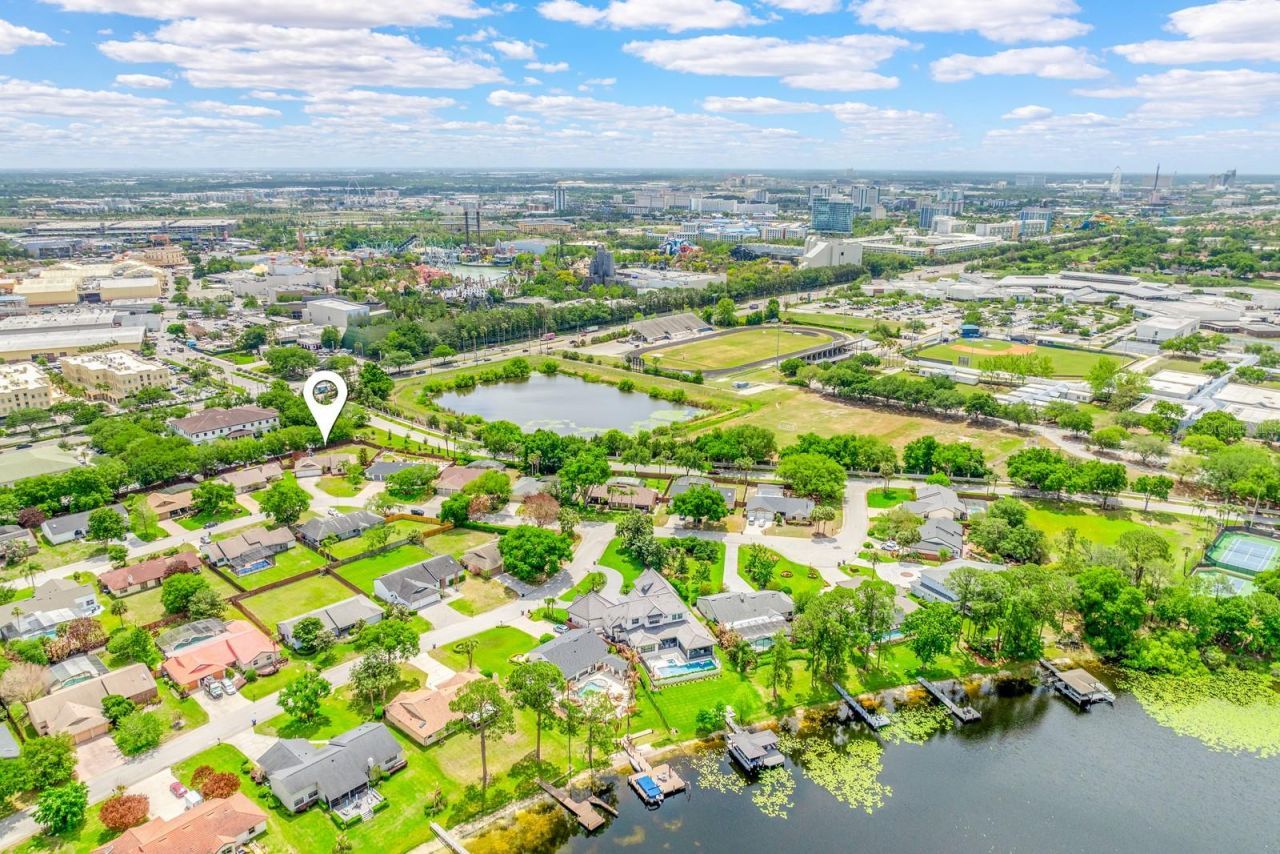
Neighborhood Information

Neighborhood Map

Neighborhood Hero

Neighborhood Highlights

Neighborhood Characteristics

Neighborhood Market Trend

Neighborhood Schools

Courtesy of

Agency Name: WEMERT GROUP REALTY LLC
Agency Contact: 407-214-3967
Agent Name: Jenny Wemert

agent picture

Presented by

Agent Name: Stephanie Meeker
Agent Phone: 772.774.3975
Agency Title: Illustrated Properties
Request Info

IDX logo

Stephanie Meeker
ipre.com
Agent Cell:
772.888.5048
Office Phone:
772.236.5400

Mortgage Calculator

%
years/fixed
yearly
yearly (est.)

Estimated Payment

$ 3,680.01 Principal & Interest $2,749.68 Property Tax $767.00 Homeowner's Insurance $163.33
Mortgage Logo

Login to My Illustrated Account

Pixel