SIGN UP Login/Register
6943 Giralda Circle, Boca Raton, FL 33433 Photo
New - 22 Hours Ago
Pending
6943 Giralda Circle, Boca Raton, FL 33433 Photo
New - 22 Hours Ago
Pending

1 Photos

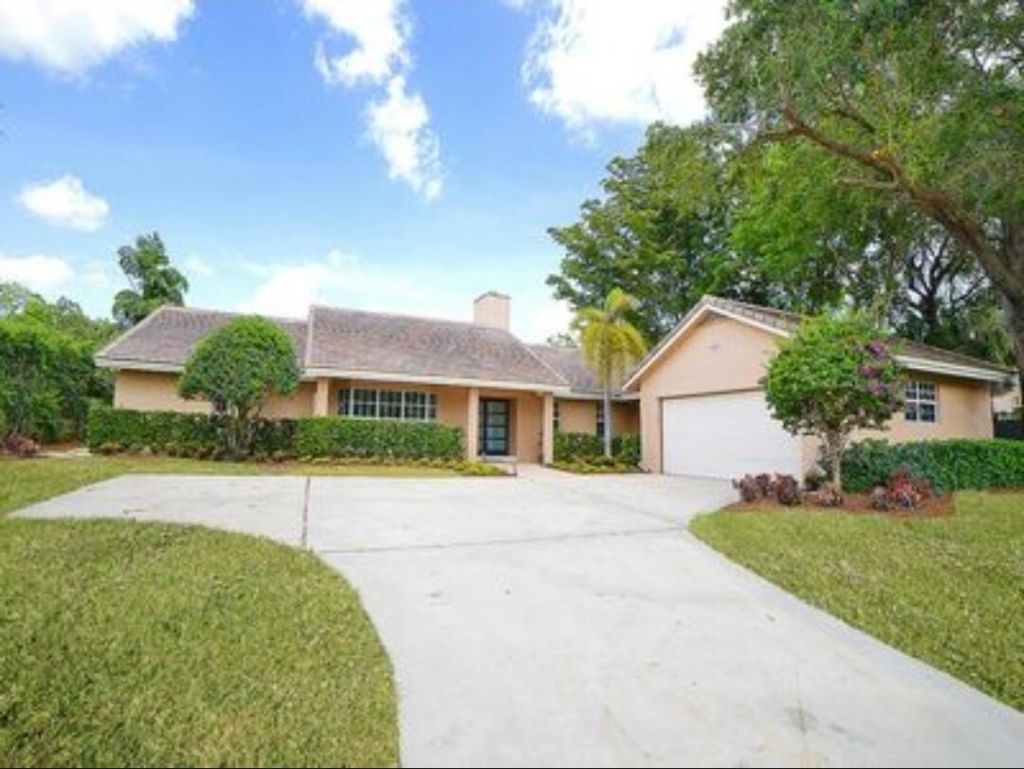
6943 Giralda Circle Boca Raton, FL 33433
$2,200,000
  • Beds
    5
  • Baths
    4 full
  • Total Square Feet
    5,246
  • Lot Size
    0.52 acre(s)

Situated in Estancia III of Via Verde in Boca Raton, this single-story residence offers 3,741 square feet of living space with five bedrooms and four bathrooms. The open floor plan provides flexibility for various uses-whether for a growing household, home office, or guest accommodations. Two-car garage parking ensures convenient vehicle storage and protection. The thoughtful layout maximizes functionality across the generous square footage, delivering substantial value for buyers seeking a spac...

View More

Property Summary

MLS Number: B26089984
Status: Pending
Subdivision: ESTANCIA III OF VIA VERDE
County: Palm Beach
Bedrooms: 5
Total Square Feet: 5,246
Price Per Sq. Ft.: $419
New Constuction: No
Waterfront: No
Property Type: Residential - Single Family
Cooling: Central Air, Electric
Fenced: Yes
Garage: 2 car attached
Heating: Central, Electric
Lot Size: 0.52 Acres
Roof Type: Barrel, Tile
Stories: 1.0
Taxes: $13,217
Year Built: 1979
HOA Fee: $379/ Monthly

Featured Amenities

Bar
Cathedral Ceiling(s)
High Ceilings
Walk-In Closet(s)
Bedroom Layout - Split
Roman Tub
Storage
Tennis Court(s)

Property Details

Appliances: Electric Water Heater, Dishwasher, Microwave, Refrigerator, Water Heater
Association Fee Includes: Trash
Exterior: Concrete Block - With Stucco
Outdoor Features: Garden, Other
Fencing: Fenced
Flooring: Ceramic Tile, Tile, Vinyl, Wood
Furnished: Partially
Laundry: Inside, Laundry Room
Parcel#: 06424722030000230
Parking: Driveway, Garage, Attached Garage
Parking Notes: Driveway, Garage, Attached Garage
Patio/Porch: Patio - Covered, Patio - Open, Patio
Pet Fee: 0
Pets Allowed: Yes, Pet Restrictions Possible
Pool: Private
Restrictions: No Smoking, Other Restrictions
Security: Gated - No Guard
Sewer: Public Sewer
Special View Info: Garden, Pool
Sprinkler: Auto Sprinkler
SQFT Living: 3741
Structure Type: House
Swimming Pool: Yes
Total Rooms: 5
Utilities: Cable Available, Electricity Available, Phone Available, Sewer Available, Water Available
Water: Public
Waterfront Features: None
Construction: Concrete Block - With Stucco

Room Sizes

Living Room: 19 X 34 Level First
Kitchen: 18 X 14 Level First
Primary Bedroom: 18 X 31 Level First

Local Schools

High School: Spanish River
Middle School: Omni
Elementary School: Del Prado

Neighborhood Information

Neighborhood Map

Neighborhood Hero

Neighborhood Highlights

Neighborhood Characteristics

Neighborhood Market Trend

Neighborhood Schools

Courtesy of

Agency Name: Sobeca Realty LLC.
Agent Name: Eliezer Neger
Agency Phone: 443-799-5191

agent picture

Presented by

Agent Name: Stephanie Meeker
Agent Phone: 772.888.5048
Agency Title: Illustrated Properties
Request Info

IDX logo

Stephanie Meeker
ipre.com
Agent Cell:
772.888.5048
Office Phone:
772.236.5400

Mortgage Calculator

%
years/fixed
yearly
yearly (est.)

Estimated Payment

$ 12,545.39 Principal & Interest $10,802.31 Property Tax $1,101.42 Homeowner's Insurance $641.67
Mortgage Logo

Login to My Illustrated Account